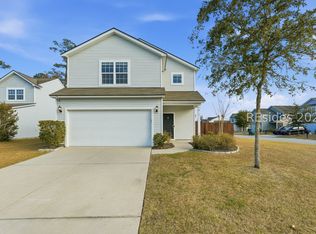
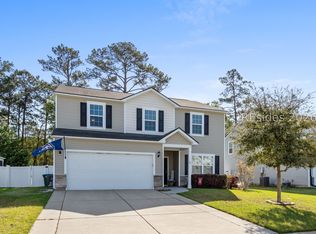
Seller has an assumable VA Loan at 2.75% for qualified buyers; terms and conditions do apply. This prime location in the desirable Shadow Moss neighborhood is close to schools, shopping, and Historic Downtown Beaufort, with easy access to the 170 corridor. This makes commuting to Parris Island, MCAS, Navy Hospital and trips to Bluffton or Savannah a breeze. This Hartwell floor plan boasts 2,450 heated square feet of spacious living areas across two floors. The main level features a versatile flex room that can serve as a 4th bedroom, den, or office, and a screened porch that overlooks a fully fenced backyard, perfect for enjoying Beaufort's pleasant weather nearly year-round. The property offers exceptional privacy, backing onto a serene wooded area. The first-floor owner's suite is a highlight, featuring double vanities, a separate tub and shower, and a large walk-in closet. The open-concept kitchen is designed for gatherings, with ample cabinet and countertop space, a stainless steel appliance package, a pantry and a spacious center island. Upstairs, you'll find two generously sized bedrooms sharing a hall bath, along with an expansive loft area that opens up to an additional living space. This unique floor plan provides numerous options for the new homeowners. Additional features include an attached 2-car garage, an irrigation system and a tankless Rinnai hot water heater. Shadow Moss is such a friendly community where you can gather with friends in one of the three parks, pavilion or the public fire pit area and there are many ponds perfect for practicing your fishing skills.
Sold for $415,000
Zillow last checked:
Listing updated:
Bought with:
Mary Thompson, 137254
Keller Williams
Source: Lowcountry Regional MLS,MLS#: 186589
Price history
| Date | Event | Price |
|---|---|---|
| 11/26/2024 | Sold | $415,000-1%$169/sqft |
Source:  Lowcountry Regional MLS #186589 Report a problem Lowcountry Regional MLS #186589 Report a problem | ||
| 11/15/2024 | Pending sale | $419,000$171/sqft |
Source: Lowcountry Regional MLS #186589 Report a problem | ||
| 11/4/2024 | Contingent | $419,000$171/sqft |
Source: Lowcountry Regional MLS #186589 Report a problem | ||
| 9/18/2024 | Listed for sale | $419,000$171/sqft |
Source: Lowcountry Regional MLS #186589 Report a problem | ||
| 9/12/2024 | Contingent | $419,000$171/sqft |
Source: Lowcountry Regional MLS #186589 Report a problem | ||
| 8/23/2024 | Listed for sale | $419,000+26.2%$171/sqft |
Source: Lowcountry Regional MLS #186589 Report a problem | ||
| 5/27/2024 | Listing removed | -- |
Source: Zillow Rentals Report a problem | ||
| 5/9/2024 | Listed for rent | $2,600$1/sqft |
Source: Zillow Rentals Report a problem | ||
| 6/11/2021 | Sold | $332,000-2.9%$136/sqft |
Source: Lowcountry Regional MLS #171012 Report a problem | ||
| 5/6/2021 | Pending sale | $342,000$140/sqft |
Source:  Lowcountry Regional MLS #171012 Report a problem Lowcountry Regional MLS #171012 Report a problem | ||
| 5/3/2021 | Listed for sale | $342,000+17.3%$140/sqft |
Source: Lowcountry Regional MLS #171012 Report a problem | ||
| 11/13/2018 | Sold | $291,540$119/sqft |
Source: Lowcountry Regional MLS #158254 Report a problem | ||
| 9/28/2018 | Price change | $291,540-1.2%$119/sqft |
Source: Del Webb Communities, Inc. #385319 Report a problem | ||
| 9/25/2018 | Pending sale | $294,990$120/sqft |
Source: Del Webb Communities, Inc. #385319 Report a problem | ||
| 7/31/2018 | Price change | $294,990$120/sqft |
Source: Centex Homes Report a problem | ||
| 6/6/2018 | Listed for sale | -- |
Source: Centex Homes Report a problem | ||

Get a cash offer in 3 minutes
Find out how much your home could sell for in as little as 3 minutes with a no-obligation cash offer.
Estimated market value
$419,200
