Skip main navigation
Sold for $839,000
  • $839,000

    4 Copeland Drive, Suffern, NY 10901

    6beds
    3,415sqft
    Single Family Residence, Residential
    Built in 1880
    1.3 Acres Lot
    $1,179,500 Zestimate®
    $246/sqft
    $6,832 Estimated rent

    Home value

    $1,179,500

    $1.07M - $1.30M

    $6,832/mo

    Zestimate® history
    Loading
    Loading...

    Owner options

    List your home for rent

    $6,832/mo

    Rent Zestimate®

    Find your next renter with Zillow Rental Manager. Plus, with online applications, you can quickly screen prospective tenants – for free.

    Learn more

    $6,832/mo

    Rent Zestimate®

    Refinance and save

    $5,670/mo

    Est. payment

    Refinancing to a lower rate could help reduce your monthly payments and save thousands over the life of the loan.

    See today's rates

    $5,670/mo

    Est. payment

    Explore your selling options

    Work with a Zillow partner agent

    Leverage their expertise and Zillow's premium Showcase listings to get your home seen by more buyers.

    Get started

    List with your own agent

    Get your home in front of millions of buyers by listing it on Zillow.

    Learn how to do it

    Sell it yourself

    Take full control of how buyers see your home on Zillow by listing For Sale by Owner (FSBO).

    List your home

    What's special

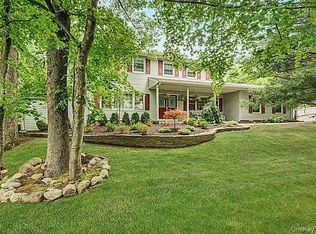
    "BEYOND THE PINES" - Escape to the suburbs and make this your full-time retreat, just 45 minutes from the heart of New York City, located in the highly desired village of Montebello. Unique opportunity to put your own design stamp on this distinctive 6 bedroom, 4 bathroom colonial, nestled on 1.3 acres of lush park-like property enveloped by majestic pines, picturesque stream and flourishing perennials, creating a serene and private setting for year-round nature viewing. Built with quality construction and elegant craftsmanship, the home seamlessly blends traditional charm with modern amenities. An impressive solarium brings you even closer to the outdoors, allowing for unobstructed views of the changing seasons culminating in the perfect space for tranquil family gatherings or entertaining. The updated chef's kitchen highlights granite countertops, stainless steel appliances and Viking stove for the ultimate cooking experience. A main floor private office with separate entrance can also be used as a guest bedroom, ideal for for remote work, ensuring both productivity and comfort. Gleaming wide-plank hardwood floors flow throughout the main level living spaces providing warmth and character. Discover cleverly designed built-in shelving and closets all throughout the home ideal for decor, storage or displaying family treasures. Gather around the grand fireplace in the main living room for cozy evenings and memorable moments. Bay windows allow natural light to flood the spaces creating a bright and airy atmosphere. The au pair or guest quarters offer flexibility or convenience for extended family. More amenities include a stunning carriage house for storage or dream workspace, formal dining room, home office, recently paved driveway, laundry room and multiple decks/patios. With Kakiat State Park just moments from your doorstep, enjoy endless outdoor adventures. Located minutes away from charming shops and restaurants, as well as quick access to train or bus for an effortless commute to NYC... Additional Information: Amenities:Guest Quarters,Storage,

    Zillow last checked:

    Listing updated:

    Listed by:

    Ryan Paige 845-825-4778,

    Corcoran Baer & McIntosh 845-358-9440,

    Adam J Blankfort 845-641-3255,

    Corcoran Baer & McIntosh

    Bought with:

    Ryan Paige, 10401301918

    Corcoran Baer & McIntosh

    Adam J Blankfort, 10401293760

    Corcoran Baer & McIntosh

    Source: OneKey® MLS as distributed by MLS GRID,MLS#: H6267873MLS Logo

    Facts & features

    Interior

    Bedrooms & bathrooms
    • Bedrooms: 6
    • Bathrooms: 4
    • Full bathrooms: 2
    • 1/2 bathrooms: 2
    Primary bedroom
    • Level: Second
    Bedroom 1
    • Level: First
    Bedroom 2
    • Level: Second
    Bedroom 3
    • Level: Second
    Bedroom 4
    • Level: Second
    Bathroom 1
    • Level: First
    Bathroom 2
    • Level: Second
    Bathroom 3
    • Level: Second
    Other
    • Level: First
    Dining room
    • Level: First
    Family room
    • Level: First
    Kitchen
    • Level: First
    Laundry
    • Level: First
    Living room
    • Level: First
    Office
    • Level: First
    Office
    • Level: Second
    Heating
    • Baseboard, Heat Pump
    Cooling
    • Central Air, Ductless, Wall/Window Unit(s)
    Appliances
    • Included: Dishwasher, Dryer, Refrigerator, Stainless Steel Appliance(s), Washer, Gas Water Heater
    • Laundry: Inside
    Features
    • Cathedral Ceiling(s), Ceiling Fan(s), Chefs Kitchen, Double Vanity, Eat-in Kitchen, Entrance Foyer, Formal Dining, First Floor Bedroom, First Floor Full Bath, Granite Counters, Original Details, Walk Through Kitchen
    • Flooring: Hardwood
    • Windows: Oversized Windows, Wall of Windows
    • Basement: Crawl Space
    • Attic: Full,Walkup
    • Number of fireplaces: 1
    Interior area
    • Total structure area: 3,415
    • Total interior livable area: 3,415 sqft

    Property

    Parking
    • Parking features: Driveway, Off Street
    • Has uncovered spaces: Yes
    Features
    • Levels: Two
    • Stories: 2
    • Patio & porch: Deck, Porch
    Lot
    • Size: 1.3 Acres
    • Features: Level, Near Public Transit, Near School, Near Shops, Views
    • Residential vegetation: Partially Wooded
    Details
    • Additional structures: Workshop
    • Parcel number: 39261704800600010170000000

    Construction

    Type & style
    • Home type: SingleFamily
    • Architectural style: Colonial
    • Property subtype: Single Family Residence, Residential
    Condition
    • Estimated
    • Year built: 1880
    • Major remodel year: 2005

    Utilities & green energy

    • Sewer: Public Sewer
    • Water: Public
    • Utilities for property: Trash Collection Public

    Community & HOA

    Community
    • Features: Park
    HOA
    • Has HOA: No
    • Amenities included: Park
    Location
    • Region: Suffern

    Financial & listing details

    • Price per square foot: $246/sqft
    • Tax assessed value: $69,100
    • Annual tax amount: $21,679
    • Date on market: 9/27/2023
    • Listing agreement: Exclusive Right To Sell
    • Listing terms: Cash
    • Inclusions: Oven/Range

    Price history

    DateEventPrice
    4/5/2024Listing removed--
    Source: Zillow Rentals Report a problem
    3/18/2024Price change$5,495-8.3%$2/sqft
    Source: Zillow Rentals Report a problem
    2/19/2024Price change$5,995-7.7%$2/sqft
    Source: Zillow Rentals Report a problem
    2/7/2024Listed for rent$6,495$2/sqft
    Source: Zillow Rentals Report a problem
    11/16/2023Sold$839,000-1.2%$246/sqft
    Source: OneKey® MLS as distributed by MLS GRID #H6267873 Report a problem
    10/4/2023Pending sale$849,000$249/sqft
    Source: OneKey® MLS as distributed by MLS GRID #H6267873 Report a problem
    9/27/2023Listed for sale$849,000+50.3%$249/sqft
    Source: OneKey® MLS as distributed by MLS GRID #H6267873 Report a problem
    1/8/2020Sold$565,000-4.1%$165/sqft
    Source: OneKey® MLS as distributed by MLS GRID #H4917817 Report a problem
    11/1/2019Price change$588,900-1.8%$172/sqft
    Source: Christies Int. Real Estate #4917817 Report a problem
    6/21/2019Listed for sale$599,900+0.2%$176/sqft
    Source: Christies Int. Real Estate #4917817 Report a problem
    3/2/2019Listing removed$599,000$175/sqft
    Source: Fuerst & Fuerst Inc #4843672 Report a problem
    2/13/2019Listed for sale$599,000$175/sqft
    Source: Fuerst & Fuerst Inc #4843672 Report a problem
    11/29/2018Listing removed$599,000$175/sqft
    Source: Fuerst & Fuerst Inc #4843672 Report a problem
    9/17/2018Price change$599,000-0.2%$175/sqft
    Source: Fuerst & Fuerst Inc #4843672 Report a problem
    5/31/2018Price change$599,900-2.5%$176/sqft
    Source: Fuerst & Fuerst Inc #4808725 Report a problem
    10/3/2017Listed for sale$615,000$180/sqft
    Source: Fuerst & Fuerst Inc #4743310 Report a problem

    Public tax history

    YearProperty taxesTax assessment
    2025-- $69,100
    2024-- $69,100
    2023-- $69,100
    2022-- $69,100
    2021-- $69,100
    2020-- $69,100
    2019-- $69,100 -14%
    2018-- $80,304
    2017$21,337 $80,304
    2016-- $80,304
    2015-- $80,304
    2014-- $80,304
    2013-- $80,304
    2012-- $80,304 -11.1%
    2011-- $90,300
    2010-- $90,300 -16.9%
    2009-- $108,600
    2007-- $108,600 +15.7%
    2006-- $93,900 -13.5%
    2005-- $108,600
    2004-- $108,600 +13.2%
    2003-- $95,900 +2.1%
    2002-- $93,900
    2001-- $93,900 +4.3%
    2000-- $90,000
    Find assessor info on the county website

    Neighborhood: 10901

    Nearby schools

    GreatSchools rating
    Schools provided by the listing agent
    • Elementary: Viola Elementary School
    • Middle: Suffern Middle School
    • High: Suffern Senior High School

    Source: OneKey® MLS as distributed by MLS GRID. This data may not be complete. We recommend contacting the local school district to confirm school assignments for this home.

    Get a cash offer in 3 minutes
    Find out how much your home could sell for in as little as 3 minutes with a no-obligation cash offer.
    Estimated market value
    $1,179,500
    Get a cash offer in 3 minutes
    Find out how much your home could sell for in as little as 3 minutes with a no-obligation cash offer.
    Estimated market value
    $1,179,500