Introducing Copperdale Lane! Set On A Gentle Knoll, This Spacious, Beautifully Renovated & Redesigned Colonial Farmhouse Circa Early 1900's Has It All! The Welcoming Entry Foyer Leads To All Principal Rooms. A Fully Equipped Kitchen Will Delight The Fussiest Chef, Providing Access To The Rear Property. Formal Living Room With Fireplace, Elegant Dining Room With Coffered Ceiling. Recently Renovated Family Room With Pella Windows & Extensive Millwork. A Spacious Main Floor Bedroom/Bath Set Privately Off A Long Hall Provides A Perfect Guest Retreat. The Three Season Sun Porch Is A Relaxing Oasis. Lovely Details Throughout The Home Include High Ceilings, Detailed Millwork And Gleaming Wood Floors. The Luxurious Primary Suite Boasts A Large Spa Bath & Closets Galore. All Bedrooms Are Beautifully Proportioned With Additional Space To Work From Home. Perfectly Set On .5 Acre With Trex Deck, Inground Vinyl Heated Salt Water Pool (New Heater) and Expansive Patio. Many Recent Upgrades. Conveniently Located Within Walking Distance To The Exciting Village of Huntington. Close To Town Beaches and Transportation. A Truly Spectacular Offering!, Additional information: Appearance:Mint+,Interior Features:Marble Bath,Separate Hotwater Heater:Y
Sold for $1,550,000
$1,550,000
4 Copperdale Lane, Huntington, NY 11743
6beds
--sqft
Single Family Residence, Residential
Built in 1910
0.5 Acres Lot
$1,925,900 Zestimate®
$--/sqft
$6,658 Estimated rent
Home value
$1,925,900
$1.77M - $2.12M
$6,658/mo
Zestimate® history
Owner options
List your home for rent
$6,658/mo
Rent Zestimate®
Find your next renter with Zillow Rental Manager. Plus, with online applications, you can quickly screen prospective tenants – for free.
$6,658/mo
Rent Zestimate®
Refinance and save
$10,831/mo
Est. payment
Refinancing to a lower rate could help reduce your monthly payments and save thousands over the life of the loan.
$10,831/mo
Est. payment
Explore your selling options
Work with a Zillow partner agent
Leverage their expertise and Zillow's premium Showcase listings to get your home seen by more buyers.
Get startedList with your own agent
Get your home in front of millions of buyers by listing it on Zillow.
Learn how to do itSell it yourself
Take full control of how buyers see your home on Zillow by listing For Sale by Owner (FSBO).
List your homeWhat's special
Zillow last checked:
Listing updated:
Listed by:
Frances M. Covello CBR,
Daniel Gale Sothebys Intl Rlty 631-692-6770
Bought with:
Kimberly J. Filardi, 40FI1039029
Signature Premier Properties
Source: OneKey® MLS as distributed by MLS GRID,MLS#: L3549811
Facts & features
Interior
Bedrooms & bathrooms
- Bedrooms: 6
- Bathrooms: 5
- Full bathrooms: 4
- 1/2 bathrooms: 1
Primary bedroom
- Description: Luxurious Primary Suite, Loads of Closets, Large Bath, Sitting Room
- Level: Second
Bedroom 1
- Description: Spacious Main Floor Bedroom/Bath, Separated From The Living Quarters By Private Long Hallway. Perfect Guest Suite!
- Level: First
Bedroom 1
- Description: 3 Bedrooms/Bath
- Level: Second
Bedroom 1
- Description: Bedroom/Office
- Level: Second
Other
- Description: Welcoming Entry Foyer
- Level: First
Other
- Description: Delightful Three Season Sun Room
- Level: First
Other
- Description: Powder Room
- Level: First
Other
- Description: Full, Unfinished, Storage, Mechanicals
- Level: Basement
Dining room
- Description: Formal Dining Room With Coffered Ceiling
- Level: First
Family room
- Description: Redesigned in 2017, Pella Windows, Extensive Millwork
- Level: First
Kitchen
- Description: Wood Mode Cabinetry, Granite Countertops, Newer Appliances, Center Island & Dining Area. Rear Access To Deck.
- Level: First
Laundry
- Description: Laundry/Full Bath
- Level: First
Living room
- Description: Elegant Living Room/Fpl,Built In Display Cabinets
- Level: First
Heating
- Electric, Hot Water
Cooling
- Central Air
Appliances
- Included: Convection Oven, Cooktop, Dishwasher, Dryer, ENERGY STAR Qualified Appliances, Microwave, Oven, Refrigerator, Washer, Gas Water Heater
Features
- Cathedral Ceiling(s), Ceiling Fan(s), Central Vacuum, Eat-in Kitchen, Entrance Foyer, Formal Dining, First Floor Bedroom, Granite Counters, Primary Bathroom, Smart Thermostat, Speakers
- Windows: Blinds, ENERGY STAR Qualified Windows, New Windows, Screens, Skylight(s)
- Basement: Full,Unfinished
- Attic: Partial
- Number of fireplaces: 1
Property
Parking
- Parking features: Attached, Driveway, Garage Door Opener, Private
- Has uncovered spaces: Yes
Features
- Levels: Two
- Patio & porch: Deck, Patio, Porch
- Exterior features: Speakers
- Has private pool: Yes
- Pool features: In Ground
- Fencing: Fenced
- Has view: Yes
- View description: Panoramic
Lot
- Size: 0.5 Acres
- Dimensions: .50
- Features: Level, Near Public Transit, Near School, Near Shops, Sprinklers In Front, Sprinklers In Rear
Details
- Parcel number: 0400020000300003000
- Other equipment: Pool Equip/Cover
Construction
Type & style
- Home type: SingleFamily
- Architectural style: Colonial
- Property subtype: Single Family Residence, Residential
Materials
- Aluminum Siding
Condition
- Estimated
- Year built: 1910
Utilities & green energy
- Sewer: Cesspool
- Water: Public
- Utilities for property: Trash Collection Public
Community & HOA
Community
- Security: Security System
HOA
- Has HOA: No
- Amenities included: Park
Location
- Region: Huntington
Financial & listing details
- Tax assessed value: $6,000
- Annual tax amount: $22,596
- Date on market: 5/8/2024
- Listing agreement: Exclusive Right To Lease
- Exclusions: Chandelier(s), Curtains/Drapes, Fireplace Equipment, Selected Light Fixtures, Selected Window Treatment
Price history
| Date | Event | Price |
|---|---|---|
| 9/30/2024 | Sold | $1,550,000 |
Source: Public Record Report a problem | ||
| 7/22/2024 | Sold | $1,550,000+11.1% |
Source:  OneKey® MLS as distributed by MLS GRID #L3549811 Report a problem OneKey® MLS as distributed by MLS GRID #L3549811 Report a problem | ||
| 5/31/2024 | Pending sale | $1,395,000 |
Source: OneKey® MLS as distributed by MLS GRID #3549811 Report a problem | ||
| 5/22/2024 | Listing removed | -- |
Source: OneKey® MLS as distributed by MLS GRID #3549811 Report a problem | ||
| 5/8/2024 | Listed for sale | $1,395,000+9.8% |
Source: OneKey® MLS as distributed by MLS GRID #3549811 Report a problem | ||
| 10/8/2021 | Sold | $1,270,000-1.6% |
Source: Public Record Report a problem | ||
| 2/17/2021 | Pending sale | $1,290,000 |
Source: OneKey® MLS as distributed by MLS GRID #3285880 Report a problem | ||
| 2/5/2021 | Listed for sale | $1,290,000 |
Source: OneKey® MLS as distributed by MLS GRID #3285880 Report a problem | ||
Public tax history
| Year | Property taxes | Tax assessment |
|---|---|---|
| 2025 | -- | $6,000 |
| 2024 | -- | $6,000 |
| 2023 | -- | $6,000 |
| 2022 | -- | $6,000 |
| 2021 | -- | $6,000 |
| 2020 | -- | $6,000 |
| 2019 | -- | $6,000 |
| 2018 | -- | $6,000 |
| 2017 | $21,439 | $6,000 |
| 2016 | -- | $6,000 |
| 2015 | -- | $6,000 |
| 2014 | -- | $6,000 |
| 2013 | -- | $6,000 |
| 2012 | -- | $6,000 |
| 2011 | -- | $6,000 |
| 2010 | -- | $6,000 |
| 2009 | -- | $6,000 |
| 2008 | -- | $6,000 |
| 2007 | $15,333 +12.7% | $6,000 |
| 2005 | $13,605 +7.8% | $6,000 |
| 2004 | $12,618 +6.1% | $6,000 |
| 2003 | $11,888 +6.5% | $6,000 |
| 2002 | $11,158 +5.6% | $6,000 |
| 2001 | $10,565 +3.3% | $6,000 |
| 2000 | $10,231 | $6,000 |
Find assessor info on the county website
Neighborhood: 11743
Nearby homes
- $1,109,3004 bd3 ba-- sqft8 Copperdale Ln, Huntington, NY 11743Off Market
- $846,6005 bd3 ba2.1k sqft258 W Neck Rd, Huntington, NY 11743Sold
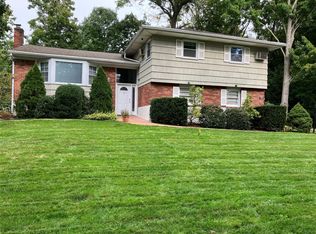
- $914,6004 bd3 ba2k sqft262 W Neck Rd, Huntington, NY 11743Off Market
- $1,131,600-- bd-- ba-- sqft14 Copperdale Ln, Huntington, NY 11743Off Market
- $1,180,500-- bd-- ba-- sqft5 Copperdale Ln, Huntington, NY 11743Off Market
- $1,070,100-- bd-- ba-- sqft3 Copperdale Ln, Huntington, NY 11743Off Market
- $1,037,1004 bd3 ba-- sqft7 Copperdale Ln, Huntington, NY 11743Off Market
- $1,159,700-- bd-- ba-- sqft1 Copperdale Ln, Huntington, NY 11743Off Market
Nearby schools
GreatSchools rating
- 8/10Southdown SchoolGrades: K-3Distance: 0.5 mi
- 5/10J Taylor Finley Middle SchoolGrades: 7-8Distance: 1.9 mi
- 5/10Huntington High SchoolGrades: 9-12Distance: 2 mi
Schools provided by the listing agent
- Elementary: Southdown School
- Middle: J Taylor Finley Middle School
- High: Huntington High School
Source: OneKey® MLS as distributed by MLS GRID. This data may not be complete. We recommend contacting the local school district to confirm school assignments for this home.
Get a cash offer in 3 minutes
Find out how much your home could sell for in as little as 3 minutes with a no-obligation cash offer.
Estimated market value
$1,925,900
Get a cash offer in 3 minutes
Find out how much your home could sell for in as little as 3 minutes with a no-obligation cash offer.
Estimated market value
$1,925,900
- New York
- Suffolk County
- Huntington
- 11743
- 4 Copperdale Lane
Nearby cities
Nearby neighborhoods
Nearby zip codes
Other Huntington Topics
