Safety Harbor Gated Elegance! Welcome home to this custom built Marc Marconi home in The Highlands at Safety Harbor. The home is exquisitely appointed on a manicured cul-de-sac 1/2 an acre of lushly landscaped homesite with a commanding curb appeal, and a column adorned and stack stone trimmed sprawling elevation. Step into an elegantly captivating living and dining room with open views of the private and well shaded pool area. The home boasts 4296 sq ft of comfortable living space for the family to enjoy and plenty of room to entertain! The updated chefs dream kitchen is very sleek with its dark cabinetry, granite tops, a center island and updated appliances! The kitchen overlooks a spacious breakfast nook and a triple aquarium window overlooking the pool and a very spacious family room with plank tile floorings, towering ceilings, large transoms for plenty of natural day lighting, views of nature and a cozy gas fireplace for the ultimate family gatherings! The master suite comes with a double door entry, coffered ceilings, sliders to pool views, a large transom with more nature views and a lavish master bath retreat that has it all! Double sinks, garden tub, large shower and large walk-ins with custom California closet design. The home features 4 oversized bedrooms, 4.5 baths, a spacious study with double door entry and wall built-in/shelving detail, an enormous 15x17 bonus room (or 5th bedroom) ideal for lounging and unwinding , a dedicated space ideal for a computer center or game room and a Cabana-House with a Cabana kitchen and bar and full bath all opening to the pool and spa with large covered lanai areas that makes for a great In-law suite or man-cave! Additional highlights include a 3-zone AC system with one being 3 yrs new, 1 Year New Roof, Newly painted interior and exterior, newer water heater, a large laundry room with a newer washer and dryer, a Stainless Steel refrigerator too. Other highlights are plantation shutters, crown molding, art niches, brand new carpeting and much more! The massive pool and heated spa with its cascading waterfall, pebble tech finish and self-cleaning system is the perfect place to enjoy the Florida outdoors day and night with the total privacy of walls of trees around! Highlands At Safety Harbor is a gated and centrally located community with 3 blocks proximity to beautiful Philippe Park, boat ramps, playground, eclectic and quaint downtown Safety Harbor, upscale dining and shopping, great schools, beautiful Gulf beaches, Emerald Green Golf Courses and TIA! This one is an entertainers dream and a great place to call home!
Sold for $1,325,000
$1,325,000
4 COPPERWOOD COURT, SAFETY HARBOR, FL 34695
5beds
4,296sqft
Single Family Residence
Built in 2000
0.69 Acres Lot
$1,507,900 Zestimate®
$308/sqft
$7,775 Estimated rent
Home value
$1,507,900
$1.39M - $1.66M
$7,775/mo
Zestimate® history
Owner options
List your home for rent
$7,775/mo
Rent Zestimate®
Find your next renter with Zillow Rental Manager. Plus, with online applications, you can quickly screen prospective tenants – for free.
$7,775/mo
Rent Zestimate®
Refinance and save
$9,377/mo
Est. payment
Refinancing to a lower rate could help reduce your monthly payments and save thousands over the life of the loan.
$9,377/mo
Est. payment
Explore your selling options
Work with a Zillow partner agent
Leverage their expertise and Zillow's premium Showcase listings to get your home seen by more buyers.
Get startedList with your own agent
Get your home in front of millions of buyers by listing it on Zillow.
Learn how to do itSell it yourself
Take full control of how buyers see your home on Zillow by listing For Sale by Owner (FSBO).
List your homeWhat's special
Cozy gas fireplaceBoat rampsTowering ceilingsMassive poolCrown moldingNew roofCascading waterfall
Zillow last checked:
Listing updated:
Listed by:
Raymonda Abunassar 727-504-1560,
COLDWELL BANKER REALTY 727-781-3700
Bought with:
Matt Vigh, 3261357
BHHS FLORIDA PROPERTIES GROUP
Source: Stellar MLS,MLS#: U8215283 Originating MLS: Pinellas Suncoast
Originating MLS: Pinellas Suncoast
Facts & features
Interior
Bedrooms & bathrooms
- Bedrooms: 5
- Bathrooms: 5
- Full bathrooms: 4
- 1/2 bathrooms: 1
Rooms
- Room types: Den/Library/Office, Family Room, Dining Room, Living Room, Utility Room
Primary bedroom
- Level: First
- Dimensions: 18x15
Bonus room
- Level: First
- Dimensions: 16x14
Dinette
- Level: First
- Dimensions: 10x10
Dining room
- Level: First
- Dimensions: 12x10
Florida room
- Level: First
- Dimensions: 20x18
Kitchen
- Level: First
- Dimensions: 20x16
Living room
- Level: First
- Dimensions: 18x16
Heating
- Central, Electric
Cooling
- Central Air, Zoned
Appliances
- Included: Oven, Cooktop, Dishwasher, Disposal, Dryer, Electric Water Heater, Ice Maker, Microwave, Refrigerator, Washer
- Laundry: Inside, Laundry Room
Features
- Ceiling Fan(s), Central Vacuum, Coffered Ceiling(s), Crown Molding, High Ceilings, Kitchen/Family Room Combo, Living Room/Dining Room Combo, Open Floorplan, Solid Surface Counters, Solid Wood Cabinets, Split Bedroom, Thermostat, Walk-In Closet(s), In-Law Floorplan
- Flooring: Carpet, Tile
- Doors: Sliding Doors
- Has fireplace: Yes
- Fireplace features: Family Room, Gas
Interior area
- Total structure area: 5,408
- Total interior livable area: 4,296 sqft
Property
Parking
- Total spaces: 3
- Parking features: Garage - Attached
- Attached garage spaces: 3
Features
- Levels: One
- Stories: 1
- Patio & porch: Covered, Enclosed, Front Porch, Rear Porch, Screened
- Exterior features: Irrigation System, Lighting, Sidewalk, Sprinkler Metered
- Has private pool: Yes
- Pool features: Gunite, Heated, In Ground, Lighting, Screen Enclosure
- Has spa: Yes
- Spa features: Heated, In Ground
Lot
- Size: 0.69 Acres
- Dimensions: 122 x 203
- Features: Cul-De-Sac, City Lot, Landscaped, Oversized Lot
- Residential vegetation: Mature Landscaping, Trees/Landscaped
Details
- Parcel number: 272816393530000040
- Special conditions: None
Construction
Type & style
- Home type: SingleFamily
- Property subtype: Single Family Residence
Materials
- Block, Stucco
- Foundation: Slab
- Roof: Shingle
Condition
- New construction: No
- Year built: 2000
Utilities & green energy
- Sewer: Public Sewer
- Water: Public
- Utilities for property: Cable Available, Electricity Connected, Fire Hydrant, Sewer Connected, Street Lights, Water Connected
Community & HOA
Community
- Security: Gated Community
- Pet fee: $0 monthly
- Subdivision: HIGHLANDS AT SAFETY HARBOR THE
HOA
- Has HOA: Yes
- HOA fee: $132 monthly
- HOA name: MELSROSE MGMT
- HOA phone: 813-918-1366
Location
- Region: Safety Harbor
Financial & listing details
- Price per square foot: $308/sqft
- Tax assessed value: $1,160,759
- Annual tax amount: $10,122
- Date on market: 10/11/2023
- Cumulative days on market: 15 days
- Listing terms: Cash,Conventional
- Ownership: Fee Simple
- Total actual rent: 0
- Electric utility on property: Yes
- Road surface type: Paved, Asphalt
Price history
| Date | Event | Price |
|---|---|---|
| 12/5/2023 | Sold | $1,325,000-5.3%$308/sqft |
Source:  Stellar MLS #U8215283 Report a problem Stellar MLS #U8215283 Report a problem | ||
| 10/27/2023 | Pending sale | $1,399,000$326/sqft |
Source: Stellar MLS #U8215283 Report a problem | ||
| 10/11/2023 | Listed for sale | $1,399,000+106.5%$326/sqft |
Source: Stellar MLS #U8215283 Report a problem | ||
| 1/24/2017 | Sold | $677,500-3.2%$158/sqft |
Source: Public Record Report a problem | ||
| 12/6/2016 | Pending sale | $699,900$163/sqft |
Source: RE/MAX BY THE BAY #U7781805 Report a problem | ||
| 12/6/2016 | Listed for sale | $699,900$163/sqft |
Source: RE/MAX BY THE BAY #U7781805 Report a problem | ||
| 11/5/2016 | Listing removed | $699,900$163/sqft |
Source: RE/Max By The Bay #U7781805 Report a problem | ||
| 11/4/2016 | Listed for sale | $699,900$163/sqft |
Source: RE/Max By The Bay #U7781805 Report a problem | ||
| 11/4/2016 | Pending sale | $699,900$163/sqft |
Source: RE/Max By The Bay #U7781805 Report a problem | ||
| 11/4/2016 | Listed for sale | $699,900$163/sqft |
Source: RE/Max By The Bay #U7781805 Report a problem | ||
| 9/15/2016 | Listing removed | $699,900$163/sqft |
Source: RE/MAX ACTION FIRST #U7781805 Report a problem | ||
| 7/21/2016 | Price change | $699,900-6.7%$163/sqft |
Source: RE/MAX ACTION FIRST #U7781805 Report a problem | ||
| 7/3/2016 | Price change | $749,900-6.3%$175/sqft |
Source: RE/MAX ACTION FIRST #U7781805 Report a problem | ||
| 6/18/2016 | Listed for sale | $799,900+37.9%$186/sqft |
Source: RE/MAX ACTION FIRST #U7781805 Report a problem | ||
| 10/19/2010 | Sold | $580,000-3.3%$135/sqft |
Source: Stellar MLS #U7477721 Report a problem | ||
| 8/29/2010 | Listed for sale | $599,900+402%$140/sqft |
Source: Realty Executives Suncoast #7477721 Report a problem | ||
| 8/17/1999 | Sold | $119,500$28/sqft |
Source: Public Record Report a problem | ||
Public tax history
| Year | Property taxes | Tax assessment |
|---|---|---|
| 2024 | $19,043 +83.5% | $1,160,759 +81.4% |
| 2023 | $10,378 +2.5% | $639,924 +3% |
| 2022 | $10,122 -1.6% | $621,285 +3% |
| 2021 | $10,291 +0.1% | $603,189 +1.4% |
| 2020 | $10,285 +1.5% | $594,861 +2.3% |
| 2019 | $10,131 | $581,487 +1.1% |
| 2018 | $10,131 +0.4% | $574,927 +21% |
| 2017 | $10,095 +22% | $474,989 +2.1% |
| 2016 | $8,277 -2.1% | $465,219 +0.7% |
| 2015 | $8,451 +0.4% | $461,985 +0.8% |
| 2014 | $8,415 0% | $458,318 -0.2% |
| 2013 | $8,419 +3.6% | $459,337 +1.7% |
| 2012 | $8,122 | $451,659 +3% |
| 2011 | -- | $438,504 -13.1% |
| 2010 | -- | $504,360 -18.4% |
| 2009 | -- | $617,984 -10.5% |
| 2008 | $12,720 | $690,700 -8.6% |
| 2007 | -- | $756,000 +11.4% |
| 2005 | -- | $678,900 +11.4% |
| 2004 | $12,165 +2.9% | $609,600 +4.7% |
| 2003 | $11,818 +16.8% | $582,200 +10.4% |
| 2002 | $10,119 | $527,300 +7.9% |
| 2001 | $10,119 +332.9% | $488,800 +335.7% |
| 2000 | $2,337 | $112,200 |
Find assessor info on the county website
Neighborhood: 34695
Nearby homes
- $949,9004 bd3 ba2.5k sqft2 Copperwood Ct, Safety Harbor, FL 34695Off Market

- $1,356,4004 bd3 ba3.6k sqft6 Copperwood Ct, Safety Harbor, FL 34695Off Market
- $7,955,9006 bd7 ba9.3k sqft2600 Phillippe Pkwy, Safety Harbor, FL 34695Off Market
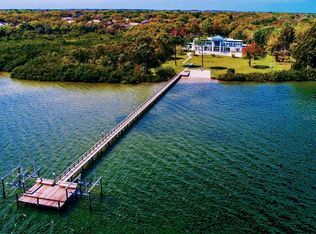
- $1,475,0005 bd5 ba3.5k sqft8 Copperwood Ct, Safety Harbor, FL 34695Sold
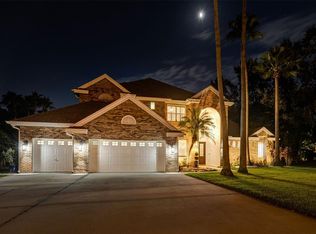
- $1,237,300-- bd4 ba3.7k sqft204 Highland Woods Dr, Safety Harbor, FL 34695Off Market
- $1,190,0004 bd3 ba3.4k sqft202 Highland Woods Dr, Safety Harbor, FL 34695Sold
- $502,600-- bd2 ba1.7k sqft2555 Philippe Pkwy, Safety Harbor, FL 34695Off Market
- $1,034,7004 bd3 ba2.7k sqft10 Copperwood Ct, Safety Harbor, FL 34695Off Market
Nearby schools
GreatSchools rating
- 10/10Safety Harbor Elementary SchoolGrades: PK-5Distance: 1.5 mi
- 6/10Safety Harbor Middle SchoolGrades: 6-8Distance: 1.1 mi
- 5/10Countryside High SchoolGrades: PK,9-12Distance: 1.7 mi
Schools provided by the listing agent
- Elementary: Safety Harbor Elementary-PN
- Middle: Safety Harbor Middle-PN
- High: Countryside High-PN
Source: Stellar MLS. This data may not be complete. We recommend contacting the local school district to confirm school assignments for this home.
Get a cash offer in 3 minutes
Find out how much your home could sell for in as little as 3 minutes with a no-obligation cash offer.
Estimated market value
$1,507,900
Get a cash offer in 3 minutes
Find out how much your home could sell for in as little as 3 minutes with a no-obligation cash offer.
Estimated market value
$1,507,900
- Florida
- Pinellas County
- Safety Harbor
- 34695
- 4 COPPERWOOD COURT
Nearby cities
Nearby zip codes
Other Safety Harbor Topics
