Skip main navigation
Sold for $1,436,000
  • Listing Provided by: Realty One Group West
    Bought with: Coldwell Banker Realty
    $1,436,000

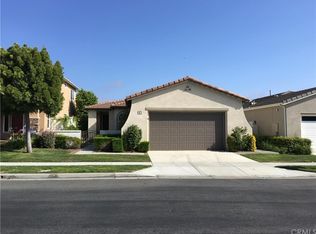
    4 Corte Miro, San Clemente, CA 92673

    3beds
    1,787sqft
    Single Family Residence
    Built in 2003
    5,051 Square Feet Lot
    $1,503,900 Zestimate®
    $804/sqft
    $5,378 Estimated rent

    Home value

    $1,503,900

    $1.43M - $1.58M

    $5,378/mo

    Zestimate® history
    Loading
    Loading...

    Owner options

    List your home for rent

    $5,378/mo

    Rent Zestimate®

    Find your next renter with Zillow Rental Manager. Plus, with online applications, you can quickly screen prospective tenants – for free.

    Learn more

    $5,378/mo

    Rent Zestimate®

    Refinance and save

    $9,268/mo

    Est. payment

    Refinancing to a lower rate could help reduce your monthly payments and save thousands over the life of the loan.

    See today's rates

    $9,268/mo

    Est. payment

    Explore your selling options

    Work with a Zillow partner agent

    Leverage their expertise and Zillow's premium Showcase listings to get your home seen by more buyers.

    Get started

    List with your own agent

    Get your home in front of millions of buyers by listing it on Zillow.

    Learn how to do it

    Sell it yourself

    Take full control of how buyers see your home on Zillow by listing For Sale by Owner (FSBO).

    List your home

    What's special

    Welcome to an exquisite single-level home in the highly sought-after 55+ Talega Gallery community, nestled on a peaceful and quiet cul-de-sac with an incredible view. This home has been beautifully designed and has a contemporary beach ambience. This 3-bedroom, 2-bath turnkey residence seamlessly blends indoor and outdoor living, offering stunning hillside views through expansive California doors that open to a spacious yard and patio equipped with ample seating, a cozy fire pit, patio cover, and a built-in BBQ. Inside, the home features a striking wood beam ceiling in the expansive great room, accentuating a floor-to-ceiling fireplace that adds warmth and character. The remodeled light-filled kitchen, open to the great room, boasts stainless steel appliances, quartz counters & island waterfall countertop, custom backsplash, granite under mount single-bowl sink, and a charming door that leads to a serene courtyard. Secondary bedrooms are situated in a separate wing, ensuring privacy for guests and tranquility for you. This home is enhanced with numerous upgrades, including a complete house re-pipe, plantation shutters, crown molding, epoxy-coated garage floor, abundant garage attic storage with a convenient drop-down ladder, custom window treatments, and designer lighting accents throughout. The extensive, low maintenance landscaping further enhances the property’s beauty and curb appeal. Residents enjoy an array of social amenities and activities at The Gallery Club, which hosts community events and offers a library, card room, billiard room, and fitness center. Just outside the clubhouse, you'll find bocce ball courts, a croquet field, a putting course, and a swimming pool and spa, providing endless opportunities for leisure and recreation. Gallery residents also have access to all the amenities of Talega including a golf course, pickleball courts, tennis courts all with close proximity to downtown San Clemente, its shops, restaurants and the beach. Discover the exceptional lifestyle that awaits you in the exclusive gated enclave of the Talega Gallery. Come see how wonderful life can be!

    Zillow last checked:

    Listing updated:

    Listing Provided by:

    Audra Lambert DRE #01909872 949-697-2232,

    Realty One Group West,

    Sirrekka Regan DRE #02166471 949-503-7944,

    Realty One Group West

    Bought with:

    Chelsea Roger, DRE #01416035

    Coldwell Banker Realty

    Callum Moloney, DRE #02060968

    Coldwell Banker Realty

    Source: CRMLS,MLS#: OC24126451MLS LogoOriginating MLS: California Regional MLS

    Facts & features

    Interior

    Bedrooms & bathrooms
    • Bedrooms: 3
    • Bathrooms: 2
    • Full bathrooms: 2
    • Main level bathrooms: 2
    • Main level bedrooms: 3
    Primary bedroom
    • Features: Main Level Primary
    Bedroom
    • Features: All Bedrooms Down
    Bedroom
    • Features: Bedroom on Main Level
    Bathroom
    • Features: Bidet, Bathroom Exhaust Fan, Bathtub, Dual Sinks, Enclosed Toilet, Linen Closet, Multiple Shower Heads, Quartz Counters, Remodeled, Separate Shower
    Kitchen
    • Features: Kitchen Island, Quartz Counters, Updated Kitchen
    Heating
    • Central, Forced Air, Natural Gas
    Cooling
    • Central Air
    Appliances
    • Included: Barbecue, Convection Oven, Dishwasher, Electric Oven, Freezer, Gas Cooktop, Disposal, Ice Maker, Microwave, Refrigerator, Self Cleaning Oven, Water To Refrigerator, Water Heater
    • Laundry: Washer Hookup, Electric Dryer Hookup, Gas Dryer Hookup, Inside, Laundry Room
    Features
    • Beamed Ceilings, Built-in Features, Breakfast Area, Ceiling Fan(s), Crown Molding, Central Vacuum, Separate/Formal Dining Room, High Ceilings, Open Floorplan, Pantry, Pull Down Attic Stairs, Quartz Counters, Recessed Lighting, Storage, All Bedrooms Down, Attic, Bedroom on Main Level, Entrance Foyer, Main Level Primary, Primary Suite, Walk-In Closet(s)
    • Flooring: Carpet, Laminate
    • Doors: Panel Doors, Sliding Doors
    • Windows: Custom Covering(s), Double Pane Windows, Drapes, Screens, Shutters
    • Has fireplace: Yes
    • Fireplace features: Living Room, Raised Hearth
    • Common walls with other units/homes: No Common Walls
    Interior area
    • Total interior livable area: 1,787 sqft

    Property

    Parking
    • Total spaces: 2
    • Parking features: Direct Access, Door-Single, Driveway, Garage Faces Front, Garage, Garage Door Opener
    • Attached garage spaces: 2
    Accessibility
    • Accessibility features: Low Pile Carpet, No Stairs
    Features
    • Levels: One
    • Stories: 1
    • Entry location: Main Level
    • Patio & porch: Brick, Front Porch, Patio
    • Exterior features: Awning(s), Barbecue, Rain Gutters, Fire Pit
    • Pool features: Community, Heated, In Ground, Association
    • Has spa: Yes
    • Spa features: Association, Community, Heated, In Ground
    • Fencing: Stucco Wall,Wrought Iron
    • Has view: Yes
    • View description: Hills
    Lot
    • Size: 5,051 sqft
    • Features: Back Yard, Close to Clubhouse, Cul-De-Sac, Front Yard, Garden, Greenbelt, Lawn, Landscaped, Near Park, Rectangular Lot, Sprinklers Timer, Sprinkler System
    Details
    • Parcel number: 70127116
    • Special conditions: Standard
    • Other equipment: Satellite Dish

    Construction

    Type & style
    • Home type: SingleFamily
    • Architectural style: Traditional
    • Property subtype: Single Family Residence
    Materials
    • Drywall, Concrete, Stucco
    • Foundation: Slab
    • Roof: Tile
    Condition
    • Updated/Remodeled
    • New construction: No
    • Year built: 2003
    Details
    • Builder name: Standard Pacific

    Utilities & green energy

    • Electric: Electricity - On Property, 220 Volts in Garage, Standard
    • Sewer: Public Sewer
    • Water: Public
    • Utilities for property: Cable Connected, Electricity Connected, Natural Gas Connected, Sewer Connected, Underground Utilities, Water Connected

    Community & neighborhood

    Security
    • Security features: Security System, Carbon Monoxide Detector(s), Fire Sprinkler System, Security Gate, Gated Community, Key Card Entry, Smoke Detector(s)
    Community
    • Community features: Biking, Curbs, Foothills, Golf, Gutter(s), Storm Drain(s), Street Lights, Gated, Park, Pool
    Senior living
    • Senior community: Yes
    Location
    • Region: San Clemente
    • Subdivision: Wavecrest (Wave)

    HOA & financial

    HOA
    • Has HOA: Yes
    • HOA fee: $305 monthly
    • Amenities included: Bocce Court, Billiard Room, Call for Rules, Clubhouse, Sport Court, Fitness Center, Golf Course, Maintenance Grounds, Game Room, Meeting Room, Management, Meeting/Banquet/Party Room, Maintenance Front Yard, Outdoor Cooking Area, Other Courts, Barbecue, Picnic Area, Paddle Tennis, Playground, Pickleball, Pool
    • Association name: The Gallery at Talega
    • Association phone: 800-232-7517
    • Second HOA fee: $267 monthly
    • Second association name: First Service Residential
    • Second association phone: 310-574-7426

    Other

    Other facts
    • Listing terms: Cash,Cash to New Loan,Conventional
    • Road surface type: Paved

    Price history

    DateEventPrice
    8/7/2024Sold$1,436,000+2.6%$804/sqft
    Source: CRMLS #OC24126451 Report a problem
    7/7/2024Pending sale$1,399,000$783/sqft
    Source: CRMLS #OC24126451 Report a problem
    6/24/2024Listed for sale$1,399,000+30.1%$783/sqft
    Source: CRMLS #OC24126451 Report a problem
    7/30/2021Sold$1,075,000-1.8%$602/sqft
    Source: Public Record Report a problem
    7/28/2021Pending sale$1,095,000$613/sqft
    Source: CRMLS #OC21149415 Report a problem
    7/14/2021Contingent$1,095,000$613/sqft
    Source: CRMLS #OC21149415 Report a problem
    7/10/2021Listed for sale$1,095,000+55.3%$613/sqft
    Source: CRMLS #OC21149415 Report a problem
    4/7/2014Sold$705,000-2.8%$395/sqft
    Source: Public Record Report a problem
    3/7/2014Pending sale$725,000$406/sqft
    Source: Regency Real Estate Brokers, Inc. #OC14045824 Report a problem
    3/7/2014Listed for sale$725,000+55.1%$406/sqft
    Source: Regency Real Estate Brokers, Inc. #OC14045824 Report a problem
    3/26/2003Sold$467,500$262/sqft
    Source: Public Record Report a problem

    Public tax history

    YearProperty taxesTax assessment
    2025$10,272 -17.9%$892,780 -20.2%
    2024$12,516 +2.4%$1,118,430 +2%
    2023$12,218 +2%$1,096,500 +2%
    2022$11,979 +30.6%$1,075,000 +34.6%
    2021$9,174 +1.1%$798,415 +1%
    2020$9,073 $790,229 +2%
    2019$9,073 +2.3%$774,735 +2%
    2018$8,871 +4.2%$759,545 +2%
    2017$8,515 $744,652 +2%
    2016$8,515 0%$730,051 +1.5%
    2015$8,517 +28.8%$719,085 +33%
    2014$6,611 $540,474 +0.5%
    2013-- $538,032 +2%
    2012-- $527,483 +2%
    2011-- $517,141 +0.8%
    2010-- $513,277 -0.2%
    2009-- $514,498 +2%
    2008-- $504,410 +2%
    2007-- $494,520 +2%
    2006-- $484,824 +2%
    2005-- $475,318 +2%
    2004-- $465,999 +84.4%
    2003-- $252,669 +137.8%
    2002-- $106,260

    Find assessor info on the county website

    Neighborhood: 92673

    Nearby schools

    GreatSchools rating
    Schools provided by the listing agent
    • High: San Clemente

    Source: CRMLS. This data may not be complete. We recommend contacting the local school district to confirm school assignments for this home.

    Get a cash offer in 3 minutes
    Find out how much your home could sell for in as little as 3 minutes with a no-obligation cash offer.
    Estimated market value
    $1,503,900
    Get a cash offer in 3 minutes
    Find out how much your home could sell for in as little as 3 minutes with a no-obligation cash offer.
    Estimated market value
    $1,503,900