This charming home on a level lot just minutes from Exit 19 off I-93, is a cozy two-bedroom, 1.5-bath home that offers an easy commute while keeping its small-town charm. First floor kitchen, dining room, living room, and full bath on the main level, plus a nice screen-in front porch. Upstairs you'll find a primary bedroom and second bedroom along with a convenient half bath. New furnace and hot water heater installed in 2025. Oil tank, kitchen appliances, toilets and electrical system are all fairly new. The home is connected to public water and sewer. The detached two-car garage offers ample parking for two cars as well as extra storage. Back yard is fenced in and is easy to mow. Located within the Winnisquam Regional School District, this home is a short drive from Concord, Tilton's shops and restaurants, and the recreational opportunities of New Hampshire's Lakes Region. This is a very solid, well-built and well-maintained home with good bones located in a convenient spot. Open houses on September 4th from 4-6, September 5th from 2-4 and September 7th from 11-1.
Active
Listed by: BHG Masiello Concord • Team Marion Sharich
$339,000
4 Cottage Street, Northfield, NH 03276
2beds
1,007sqft
Single Family Residence
Built in 1918
7,405 Square Feet Lot
$329,600 Zestimate®
$337/sqft
$-- HOA
What's special
Detached two-car garageFirst floor kitchenNice screen-in front porchDining room
- 1 day
- 259
- 20
Zillow last checked:
Listing updated:
Listed by:
Team Marion Sharich,
BHG Masiello Concord 603-228-0151,
Jonathan Smith,
BHG Masiello Concord
Source: PrimeMLS,MLS#: 5108089
Facts & features
Interior
Bedrooms & bathrooms
- Bedrooms: 2
- Bathrooms: 2
- Full bathrooms: 1
- 1/2 bathrooms: 1
Heating
- Oil, Baseboard, Hot Water
Cooling
- None
Appliances
- Included: Electric Range, Refrigerator
Features
- Dining Area, Natural Light
- Flooring: Carpet, Vinyl Plank, Wood
- Basement: Bulkhead,Concrete Floor,Interior Stairs,Interior Access,Interior Entry
Interior area
- Total structure area: 1,579
- Total interior livable area: 1,007 sqft
- Finished area above ground: 1,007
- Finished area below ground: 0
Property
Parking
- Total spaces: 2
- Parking features: Paved
- Garage spaces: 2
Features
- Levels: One and One Half
- Stories: 1.5
- Patio & porch: Porch
- Fencing: Full
Lot
- Size: 7,405 Square Feet
- Features: Level
Details
- Parcel number: NRTFM00U08L000042S000000
- Zoning description: R2
Construction
Type & style
- Home type: SingleFamily
- Architectural style: New Englander
- Property subtype: Single Family Residence
Materials
- Wood Frame, Vinyl Siding
- Foundation: Block
- Roof: Asphalt Shingle
Condition
- New construction: No
- Year built: 1918
Utilities & green energy
- Electric: 100 Amp Service, Circuit Breakers
- Sewer: Public Sewer
- Utilities for property: Cable Available, Phone Available
Community & HOA
Location
- Region: Northfield
Financial & listing details
- Price per square foot: $337/sqft
- Tax assessed value: $222,700
- Annual tax amount: $3,860
- Date on market: 9/3/2026
Estimated market value
$329,600
$313,000 - $346,000
$2,190/mo
Price history
| Date | Event | Price |
|---|---|---|
| 9/3/2026 | Listed for sale | $339,000+101.8%$337/sqft |
Source:  PrimeMLS #5108089 Report a problem PrimeMLS #5108089 Report a problem | ||
| 11/27/2006 | Sold | $168,000$167/sqft |
Source: Public Record Report a problem | ||
Public tax history
| Year | Property taxes | Tax assessment |
|---|---|---|
| 2024 | $3,289 +5.1% | $222,700 |
| 2023 | $3,129 -3.4% | $222,700 |
| 2022 | $3,240 -0.4% | $222,700 +55.8% |
| 2020 | $3,254 -4.9% | $142,900 -0.6% |
| 2019 | $3,422 +5.9% | $143,800 |
| 2018 | $3,230 +2.2% | $143,800 |
| 2017 | $3,161 +14.7% | $143,800 +35.5% |
| 2016 | $2,756 +2.6% | $106,100 -1.1% |
| 2015 | $2,685 | $107,300 |
Find assessor info on the county website
Monthly payment
Est. payment
Payment breakdown
Explore the cost of this home by adjusting the details. Changes won't be saved.Climate risks
Neighborhood: 03276
Nearby schools
Schools provided by the listing agent
- Elementary: Southwick School
- Middle: Winnisquam Middle School
- High: Winnisquam High School
- District: Winnisquam Regional
Source: PrimeMLS. This data may not be complete. We recommend contacting the local school district to confirm school assignments for this home.
Similar homes
- $362,8002 bd1 ba1k sqft502 Concord Road, Northfield, NH 03276Active
 MLS ID #5105817, Kristy Lesniak. PrimeMLS
 - $298,0001 bd1 ba1.4k sqft101 Park Street, Northfield, NH 03276Active
 MLS ID #5101480, Michele Boisvert. PrimeMLS
 - $--2 bd1 ba672 sqft47 Elm St, Northfield, NH 03276Auction
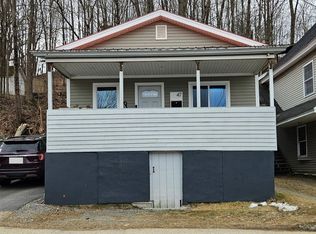 ServiceLink Auction
 - $349,9003 bd1 ba1.4k sqft141 Peaked Hill Road, Bristol, NH 03222Active
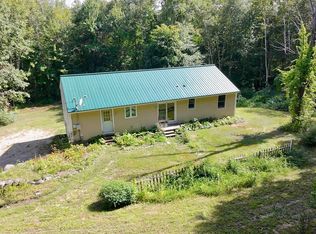 MLS ID #5108104, Joel MacLeod. PrimeMLS
