Welcome to this lovely home, offering a wonderful combination of classic elegance and modern amenities. Inviting front brick paver walkway welcomes your guests. Inside, you'll find hardwood floors throughout, complementing the neutral wall colors and trim that create a warm and welcoming atmosphere. The formal dining and living rooms provide ample space, while the family room features a cozy woodburning fireplace with a mantle, ideal for cold months. A highlight of this home is the sun room, featuring pine wood walls, skylights, and sliding doors that open to the deck, brick patio, and yard. The lot borders Irondequoit Creek but is not in the floodplain, offering a peaceful and scenic setting. The spacious bedrooms, all with hardwood flooring, provide plenty of room for rest and relaxation. The main bath features a tub/shower combo for added convenience. The lower level includes a rec room for additional living space, as well as ample storage. 200 amp electrical. The home also features heating and air conditioning systems that are only 10 years old, ensuring comfort year-round. Washer & dryer included. Parcel across the street is also included! Move in ready-be in for the New Year!! No Delayed negotiations!
Closed
$365,000
4 Cottonwood Ln, Pittsford, NY 14534
4beds
1,812sqft
Single Family Residence
Built in 1965
0.82 Acres Lot
$402,400 Zestimate®
$201/sqft
$3,153 Estimated rent
Home value
$402,400
$370,000 - $439,000
$3,153/mo
Zestimate® history
Owner options
List your home for rent
$3,153/mo
Rent Zestimate®
Find your next renter with Zillow Rental Manager. Plus, with online applications, you can quickly screen prospective tenants – for free.
$3,153/mo
Rent Zestimate®
Refinance and save
$2,706/mo
Est. payment
Refinancing to a lower rate could help reduce your monthly payments and save thousands over the life of the loan.
$2,706/mo
Est. payment
Explore your selling options
Work with a Zillow partner agent
Leverage their expertise and Zillow's premium Showcase listings to get your home seen by more buyers.
Get startedList with your own agent
Get your home in front of millions of buyers by listing it on Zillow.
Learn how to do itSell it yourself
Take full control of how buyers see your home on Zillow by listing For Sale by Owner (FSBO).
List your homeWhat's special
Cozy woodburning fireplaceRec roomSpacious bedroomsBrick patioHardwood floorsSliding doorsNeutral wall colors
Zillow last checked:
Listing updated:
Listed by:
Alan J. Wood 585-279-8282,
RE/MAX Plus
Bought with:
Jeffrey A. Scofield, 10491200623
RE/MAX Plus
Source: NYSAMLSs,MLS#: R1576969 Originating MLS: Rochester
Originating MLS: RochesterFacts & features
Interior
Bedrooms & bathrooms
- Bedrooms: 4
- Bathrooms: 2
- Full bathrooms: 1
- 1/2 bathrooms: 1
- Main level bathrooms: 1
Heating
- Gas, Forced Air
Cooling
- Central Air
Appliances
- Included: Dryer, Dishwasher, Disposal, Gas Oven, Gas Range, Gas Water Heater, Microwave, Washer
- Laundry: In Basement
Features
- Ceiling Fan(s), Separate/Formal Dining Room, Entrance Foyer, Eat-in Kitchen, Separate/Formal Living Room, Home Office, Other, Pantry, See Remarks
- Flooring: Hardwood, Varies
- Basement: Full,Partially Finished,Sump Pump
- Number of fireplaces: 1
Interior area
- Total structure area: 1,812
- Total interior livable area: 1,812 sqft
Property
Parking
- Total spaces: 2
- Parking features: Attached, Electricity, Garage, Driveway, Garage Door Opener
- Attached garage spaces: 2
Features
- Levels: Two
- Stories: 2
- Patio & porch: Deck, Open, Patio, Porch
- Exterior features: Blacktop Driveway, Deck, Fence, Patio
- Fencing: Partial
Lot
- Size: 0.82 Acres
- Dimensions: 176 x 197
- Features: Cul-De-Sac, Irregular Lot, Residential Lot
Details
- Additional structures: Shed(s), Storage
- Parcel number: 2646891651700001020000
- Special conditions: Standard
Construction
Type & style
- Home type: SingleFamily
- Architectural style: Colonial,Two Story
- Property subtype: Single Family Residence
Materials
- Vinyl Siding, Copper Plumbing
- Foundation: Block
- Roof: Asphalt
Condition
- Resale
- Year built: 1965
Utilities & green energy
- Electric: Circuit Breakers
- Sewer: Septic Tank
- Water: Connected, Public
- Utilities for property: Cable Available, Water Connected
Green energy
- Energy efficient items: Appliances, HVAC, Windows
Community & HOA
Community
- Subdivision: Forestwood Sec 03
Location
- Region: Pittsford
Financial & listing details
- Price per square foot: $201/sqft
- Tax assessed value: $173,900
- Annual tax amount: $6,985
- Date on market: 11/11/2024
- Cumulative days on market: 17 days
- Listing terms: Cash,Conventional,FHA,VA Loan
Price history
| Date | Event | Price |
|---|---|---|
| 1/23/2025 | Sold | $365,000+4.3%$201/sqft |
Source:  NYSAMLSs #R1576969 Report a problem NYSAMLSs #R1576969 Report a problem | ||
| 12/2/2024 | Pending sale | $350,000$193/sqft |
Source: NYSAMLSs #R1576969 Report a problem | ||
| 11/26/2024 | Listing removed | $350,000$193/sqft |
Source: NYSAMLSs #R1576969 Report a problem | ||
| 11/19/2024 | Price change | $350,000+16.7%$193/sqft |
Source: NYSAMLSs #R1576969 Report a problem | ||
| 11/11/2024 | Listed for sale | $300,000+100.1%$166/sqft |
Source: NYSAMLSs #R1576969 Report a problem | ||
| 6/21/1996 | Sold | $149,900$83/sqft |
Source: Public Record Report a problem | ||
Public tax history
| Year | Property taxes | Tax assessment |
|---|---|---|
| 2025 | -- | $173,900 |
| 2024 | -- | $173,900 |
| 2023 | -- | $173,900 |
| 2022 | -- | $173,900 |
| 2021 | -- | $173,900 |
| 2020 | -- | $173,900 |
| 2018 | -- | $173,900 +5% |
| 2017 | $3,604 | $165,600 |
| 2016 | -- | $165,600 |
| 2015 | -- | $165,600 |
| 2014 | -- | $165,600 |
| 2013 | -- | $165,600 |
| 2012 | -- | $165,600 |
| 2011 | -- | $165,600 |
| 2010 | -- | $165,600 +5% |
| 2009 | -- | $157,700 |
| 2007 | -- | $157,700 |
| 2006 | -- | $157,700 +7% |
| 2005 | -- | $147,400 |
| 2004 | -- | $147,400 +8% |
| 2003 | -- | $136,500 |
| 2002 | -- | $136,500 |
| 2001 | -- | $136,500 |
| 2000 | -- | $136,500 |
Find assessor info on the county website
Neighborhood: 14534
Nearby homes
- $340,4003 bd1 ba1.3k sqft6 Cottonwood Ln, Pittsford, NY 14534Off Market
- $325,0003 bd2 ba1.6k sqft688 Marsh Rd, Pittsford, NY 14534Sold
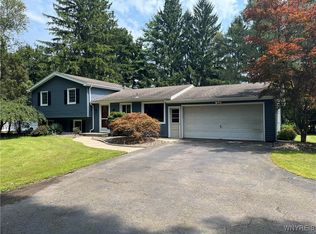
- $335,0003 bd3 ba1.1k sqft694 Marsh Rd, Pittsford, NY 14534Sold
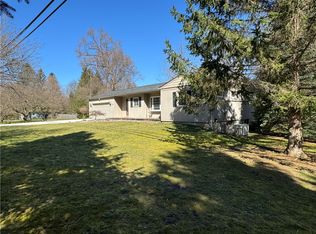
- $400,0003 bd2 ba1.8k sqft684 Marsh Rd, Pittsford, NY 14534Sold

- $304,5003 bd1 ba1.4k sqft11 Forestwood Ln, Pittsford, NY 14534Off Market
- $356,0004 bd2 ba1.6k sqft8 Cottonwood Ln, Pittsford, NY 14534Sold
- $263,7003 bd1 ba1.1k sqft680 Marsh Rd, Pittsford, NY 14534Off Market
- $337,5003 bd2 ba1.7k sqft9 Forestwood Ln, Pittsford, NY 14534Off Market
Nearby schools
GreatSchools rating
- 6/10Jefferson Road SchoolGrades: K-5Distance: 1.5 mi
- 9/10Calkins Road Middle SchoolGrades: 6-8Distance: 2.9 mi
- 10/10Pittsford Sutherland High SchoolGrades: 9-12Distance: 2.2 mi
Schools provided by the listing agent
- Elementary: Jefferson Road
- Middle: Calkins Road Middle
- High: Pittsford Sutherland High
- District: Pittsford
Source: NYSAMLSs. This data may not be complete. We recommend contacting the local school district to confirm school assignments for this home.
Sell for more on Zillow
Get a Zillow Showcase℠ listing at no additional cost and you could sell for .
$402,400
2% more
+$8,048
With Zillow Showcase(estimated)
$410,448
- New York
- Monroe County
- Pittsford
- 14534
- 4 Cottonwood Ln
Nearby cities
Nearby zip codes
Other Pittsford Topics
