Welcome to this beautiful split-level ranch located in the highly sought-after Burnt Hills-Ballston Lake Central School District on a quiet dead end street. This well-maintained home features an updated kitchen, 2.5 bathrooms, four spacious bedrooms, and a private primary ensuite bath. Enjoy both comfort and entertaining with a large living room and cozy family room complete with a gas fireplace insert.
Step outside to your own backyard retreat featuring a heated in-ground pool, stamped concrete fire pit area, and a gorgeous three-season room overlooking the beautifully landscaped yard. Additional highlights include central air installed in 2025, a new furnace in 2024, and a roof replaced in 2018, offering peace of mind for years to come. An in-ground sprinkler system helps keep the property looking its best all season long.
With plenty of space both inside and out, this home offers the perfect blend of style, comfort, and functionality in a fantastic location!
Closed
$475,000
4 Country Fair Lane, Glenville, NY 12302
4beds
1,979sqft
Single Family Residence, Residential
Built in 1968
0.36 Acres Lot
$477,100 Zestimate®
$240/sqft
$3,075 Estimated rent
Home value
$477,100
$439,000 - $520,000
$3,075/mo
Zestimate® history
Owner options
List your home for rent
$3,075/mo
Rent Zestimate®
Find your next renter with Zillow Rental Manager. Plus, with online applications, you can quickly screen prospective tenants – for free.
$3,075/mo
Rent Zestimate®
Refinance and save
$3,439/mo
Est. payment
Refinancing to a lower rate could help reduce your monthly payments and save thousands over the life of the loan.
$3,439/mo
Est. payment
Explore your selling options
Work with a Zillow partner agent
Leverage their expertise and Zillow's premium Showcase listings to get your home seen by more buyers.
Get startedList with your own agent
Get your home in front of millions of buyers by listing it on Zillow.
Learn how to do itSell it yourself
Take full control of how buyers see your home on Zillow by listing For Sale by Owner (FSBO).
List your homeWhat's special
Heated in-ground poolGas fireplace insertBeautifully landscaped yardFour spacious bedroomsPrivate primary ensuite bathIn-ground sprinkler systemQuiet dead end street
Zillow last checked:
Listing updated:
Listed by:
Kim Whipple 518-221-5763,
Miranda Real Estate Group Inc
Bought with:
Joseph Amiccuci, 10401311942
J Paul Realty Group LLC
Source: Global MLS,MLS#: 202617317
Facts & features
Interior
Bedrooms & bathrooms
- Bedrooms: 4
- Bathrooms: 3
- Full bathrooms: 2
- 1/2 bathrooms: 1
Bedroom
- Level: Third
Bedroom
- Level: Third
Bedroom
- Level: Third
Bedroom
- Level: Third
Half bathroom
- Level: First
Full bathroom
- Level: Third
Full bathroom
- Level: Third
Family room
- Level: First
Foyer
- Level: First
Kitchen
- Description: Eat-in
- Level: Second
Living room
- Level: Second
Sun room
- Level: First
Heating
- Fireplace Insert, Forced Air, Humidity Control, Natural Gas
Cooling
- Central Air
Appliances
- Included: Dishwasher, Electric Oven, Gas Water Heater, Microwave, Refrigerator, Washer/Dryer
- Laundry: Electric Dryer Hookup, In Basement, Washer Hookup
Features
- High Speed Internet, Built-in Features, Eat-in Kitchen
- Flooring: Carpet, Hardwood
- Doors: French Doors
- Windows: Curtain Rods
- Basement: Partial,Sump Pump
- Number of fireplaces: 1
- Fireplace features: Family Room, Gas
Interior area
- Total structure area: 1,979
- Total interior livable area: 1,979 sqft
- Finished area above ground: 1,979
- Finished area below ground: 0
Property
Parking
- Total spaces: 4
- Parking features: Off Street, Paved, Attached, Driveway, Heated Garage
- Attached garage spaces: 2
- Has uncovered spaces: Yes
Features
- Levels: Multi/Split
- Patio & porch: Enclosed, Glass Enclosed, Patio
- Exterior features: Other, Lighting
- Pool features: In Ground
- Fencing: None
Lot
- Size: 0.36 Acres
- Features: Other, Road Frontage, Sprinklers In Front, Sprinklers In Rear, Landscaped
Details
- Additional structures: Shed(s)
- Parcel number: 422289 15.3229
- Special conditions: Standard
Construction
Type & style
- Home type: SingleFamily
- Property subtype: Single Family Residence, Residential
Materials
- Brick, Vinyl Siding
- Foundation: Block
- Roof: Shingle,Asphalt
Condition
- Updated/Remodeled
- New construction: No
- Year built: 1968
Utilities & green energy
- Electric: 150 Amp Service
- Sewer: Septic Tank
- Water: Public
- Utilities for property: Cable Available, Cable Connected
Community & HOA
Community
- Security: Carbon Monoxide Detector(s)
HOA
- Has HOA: No
Location
- Region: Glenville
Financial & listing details
- Price per square foot: $240/sqft
- Tax assessed value: $384,909
- Annual tax amount: $8,715
- Date on market: 5/15/2026
Price history
| Date | Event | Price |
|---|---|---|
| 7/10/2026 | Sold | $475,000+11.8%$240/sqft |
Source:  Global MLS #202617317 Report a problem Global MLS #202617317 Report a problem | ||
| 5/20/2026 | Contingent | $425,000$215/sqft |
Source: NY State MLS #11776421 Report a problem | ||
| 5/19/2026 | Pending sale | $425,000$215/sqft |
Source: Global MLS #202617317 Report a problem | ||
| 5/15/2026 | Listed for sale | $425,000+58.6%$215/sqft |
Source: Global MLS #202617317 Report a problem | ||
| 4/7/2006 | Sold | $268,000$135/sqft |
Source: Global MLS #25122169 Report a problem | ||
Public tax history
| Year | Property taxes | Tax assessment |
|---|---|---|
| 2025 | -- | $211,700 |
| 2024 | -- | $211,700 |
| 2023 | -- | $211,700 |
| 2022 | -- | $211,700 |
| 2021 | -- | $211,700 |
| 2020 | -- | $211,700 |
| 2019 | -- | $211,700 |
| 2018 | -- | $211,700 |
| 2017 | $7,005 | $211,700 |
| 2016 | -- | $211,700 |
| 2015 | -- | $211,700 |
| 2014 | -- | $211,700 +0.5% |
| 2013 | -- | $210,700 |
| 2012 | -- | $210,700 |
| 2011 | -- | $210,700 |
| 2010 | -- | $210,700 |
| 2009 | -- | $210,700 |
| 2008 | -- | $210,700 |
| 2007 | -- | $210,700 |
| 2006 | -- | $210,700 +68.6% |
| 2005 | -- | $125,000 |
| 2004 | -- | $125,000 |
| 2002 | -- | $125,000 |
| 2001 | -- | $125,000 |
| 2000 | -- | $125,000 |
Find assessor info on the county website
Neighborhood: 12302
Nearby homes
- $423,6004 bd2 ba2.1k sqft6 Country Fair Ln, Glenville, NY 12302Off Market
- $344,5003 bd2 ba1.3k sqft2 Country Fair Ln, Glenville, NY 12302Off Market
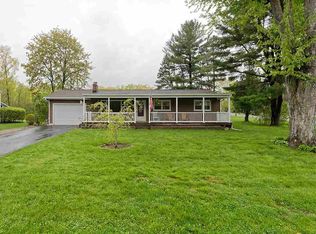
- $461,7004 bd3 ba2k sqft5 Country Fair Ln, Glenville, NY 12302Off Market
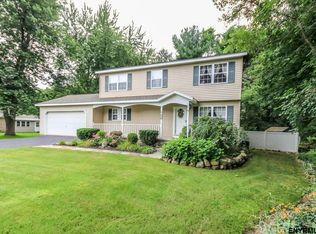
- $332,1003 bd2 ba1.5k sqft537 Swaggertown Rd, Glenville, NY 12302Off Market
- $445,9004 bd3 ba2.6k sqft8 Country Fair Ln, Glenville, NY 12302Off Market
- $295,6003 bd1 ba1k sqft539 Swaggertown Rd, Glenville, NY 12302Off Market
- $402,0004 bd2 ba2.3k sqft7 Country Fair Ln, Glenville, NY 12302Off Market
- $289,1003 bd1 ba1k sqft538 Swaggertown Rd, Glenville, NY 12302Off Market
Nearby schools
GreatSchools rating
- 7/10Charlton Heights Elementary SchoolGrades: K-5Distance: 2 mi
- 8/10Richard H O Rourke Middle SchoolGrades: 6-8Distance: 3 mi
- 9/10Burnt Hills Ballston Lake Senior High SchoolGrades: 9-12Distance: 3.9 mi
Schools provided by the listing agent
- High: Burnt Hills-Ballston Lake HS
Source: Global MLS. This data may not be complete. We recommend contacting the local school district to confirm school assignments for this home.
Sell for more on Zillow
Get a Zillow Showcase℠ listing at no additional cost and you could sell for .
$477,100
2% more
+$9,542
With Zillow Showcase(estimated)
$486,642
- New York
- Schenectady County
- Schenectady
- 12302
- 4 Country Fair Lane
Nearby cities
Nearby neighborhoods
Nearby zip codes
Other Schenectady Topics
