Beautiful, spacious Cape Cod that you can look forward to coming home to. Lots of entertaining space as well as a seperate dining room and eat in kitchen. The finished lower level adds another bath and lots of space for entertaining or hang out space. A Sunroom off the kitchen leading onto an outdoore deck provides relaxing, as well as extra entertainment space. All situated on 1.81 acres in a lovely subdivision with spacious lots. The subdivision has no thru traffic as it has a dead end. This home also includes a 3 car garage, along with the Main bedroom on the first floor and a large bath and walk-in closet. Just off the lovely entry is an open light filled room that is currently used as the music room. The kitchen features granite counter tops with an island cook top. The tree bedrooms all feature a walk-in closet. The Main bedroom features a fireplace. An open walkway on second floor overlooks the living room with a fireplace. This home is ready and just waiting for you.
Sold for $581,000
$581,000
4 Country Ln, Douglassville, PA 19518
3beds
5,141sqft
Single Family Residence
Built in 1993
1.81 Acres Lot
$611,000 Zestimate®
$113/sqft
$3,832 Estimated rent
Home value
$611,000
$562,000 - $660,000
$3,832/mo
Zestimate® history
Owner options
List your home for rent
$3,832/mo
Rent Zestimate®
Find your next renter with Zillow Rental Manager. Plus, with online applications, you can quickly screen prospective tenants – for free.
$3,832/mo
Rent Zestimate®
Refinance and save
$3,895/mo
Est. payment
Refinancing to a lower rate could help reduce your monthly payments and save thousands over the life of the loan.
$3,895/mo
Est. payment
Explore your selling options
Work with a Zillow partner agent
Leverage their expertise and Zillow's premium Showcase listings to get your home seen by more buyers.
Get startedList with your own agent
Get your home in front of millions of buyers by listing it on Zillow.
Learn how to do itSell it yourself
Take full control of how buyers see your home on Zillow by listing For Sale by Owner (FSBO).
List your homeWhat's special
Finished lower levelOpen light filled roomMusic roomLarge bathIsland cook topSeperate dining roomWalk-in closet
Zillow last checked:
Listing updated:
Listed by:
Sharon Enevoldson 610-763-7265,
Keller Williams Realty
Bought with:
Liz Hoover, RS338681
NextHome Legacy Real Estate
Source: Bright MLS,MLS#: PABK2059760
Facts & features
Interior
Bedrooms & bathrooms
- Bedrooms: 3
- Bathrooms: 4
- Full bathrooms: 3
- 1/2 bathrooms: 1
- Main level bathrooms: 2
- Main level bedrooms: 1
Basement
- Area: 2949
Heating
- Heat Pump, Forced Air, Electric
Cooling
- Central Air, Electric
Appliances
- Included: Oven, Self Cleaning Oven, Dishwasher, Electric Water Heater
- Laundry: Main Level
Features
- Primary Bath(s), Kitchen Island, Butlers Pantry, Ceiling Fan(s), Bar, Eat-in Kitchen, Dining Area
- Flooring: Hardwood, Carpet
- Basement: Finished
- Number of fireplaces: 1
- Fireplace features: Double Sided
Interior area
- Total structure area: 5,898
- Total interior livable area: 5,141 sqft
- Finished area above ground: 2,949
- Finished area below ground: 2,192
Property
Parking
- Total spaces: 3
- Parking features: Garage Faces Side, Driveway, Attached
- Attached garage spaces: 3
- Has uncovered spaces: Yes
Accessibility
- Accessibility features: None
Features
- Levels: Two
- Stories: 2
- Patio & porch: Deck, Patio
- Pool features: None
- Has spa: Yes
- Spa features: Bath
Lot
- Size: 1.81 Acres
- Features: Level, Open Lot, Front Yard, Rear Yard, SideYard(s)
Details
- Additional structures: Above Grade, Below Grade
- Parcel number: 24535604917112
- Zoning: RES
- Zoning description: Residential
- Special conditions: Standard
Construction
Type & style
- Home type: SingleFamily
- Architectural style: Cape Cod
- Property subtype: Single Family Residence
Materials
- Brick
- Foundation: Concrete Perimeter
- Roof: Pitched,Shingle
Condition
- Very Good
- New construction: No
- Year built: 1993
Utilities & green energy
- Electric: Underground, 200+ Amp Service
- Sewer: On Site Septic
- Water: Well
- Utilities for property: Cable Connected
Community & HOA
Community
- Subdivision: None Available
HOA
- Has HOA: No
Location
- Region: Douglassville
- Municipality: AMITY TWP
Financial & listing details
- Price per square foot: $113/sqft
- Tax assessed value: $262,700
- Annual tax amount: $12,038
- Date on market: 7/27/2025
- Listing agreement: Exclusive Right To Sell
- Listing terms: Conventional,Cash
- Inclusions: W / D, Main Refrigerator, Blinds, Sheers, Rods, Refrigerator / Freezer In Garage, Refrigerator In Basement 1 Yr. Weed And Feed Contract Pre-paid Until Jan. 2026
- Ownership: Fee Simple
Price history
| Date | Event | Price |
|---|---|---|
| 10/3/2025 | Sold | $581,000-7.8%$113/sqft |
Source:  Bright MLS #PABK2059760 Report a problem Bright MLS #PABK2059760 Report a problem | ||
| 8/4/2025 | Pending sale | $630,000$123/sqft |
Source: Bright MLS #PABK2059760 Report a problem | ||
| 7/27/2025 | Listed for sale | $630,000+68%$123/sqft |
Source: Bright MLS #PABK2059760 Report a problem | ||
| 12/2/2016 | Sold | $375,000-4.9%$73/sqft |
Source: Public Record Report a problem | ||
| 8/5/2016 | Listed for sale | $394,500$77/sqft |
Source: Coldwell Banker Hearthside, Realtors #6839482 Report a problem | ||
Public tax history
| Year | Property taxes | Tax assessment |
|---|---|---|
| 2025 | $12,165 +3.8% | $262,700 |
| 2024 | $11,721 +2.1% | $262,700 |
| 2023 | $11,481 +1.3% | $262,700 |
| 2022 | $11,333 +2.6% | $262,700 |
| 2021 | $11,044 | $262,700 |
| 2020 | $11,044 +1.8% | $262,700 |
| 2019 | $10,847 +2.1% | $262,700 |
| 2018 | $10,628 +2.4% | $262,700 |
| 2017 | $10,382 +332.6% | $262,700 |
| 2016 | $2,400 | $262,700 |
| 2015 | $2,400 | $262,700 |
| 2014 | -- | $262,700 |
| 2013 | -- | $262,700 |
| 2012 | -- | $262,700 |
| 2011 | -- | $262,700 |
| 2010 | -- | $262,700 |
| 2009 | -- | $262,700 |
| 2008 | -- | $262,700 |
| 2007 | -- | $262,700 |
| 2006 | -- | $262,700 |
| 2005 | -- | $262,700 |
| 2004 | -- | $262,700 |
| 2003 | -- | $262,700 |
| 2002 | -- | $262,700 |
| 2000 | -- | $262,700 |
Find assessor info on the county website
Neighborhood: 19518
Nearby homes
- $349,4004 bd2 ba2.1k sqft1492 Old Swede Rd, Douglassville, PA 19518Off Market
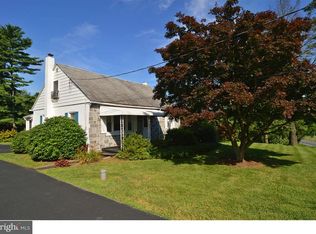
- $567,1004 bd3 ba2.5k sqft6 Country Ln, Douglassville, PA 19518Off Market
- $543,6003 bd2 ba2.3k sqft2 Country Ln, Douglassville, PA 19518Off Market
- $305,8003 bd1 ba1.3k sqft1480 Old Swede Rd, Douglassville, PA 19518Off Market
- $313,6003 bd2 ba1.3k sqft1476 Old Swede Rd, Douglassville, PA 19518Off Market
- $355,7003 bd1 ba1.4k sqft1483 Old Swede Rd, Douglassville, PA 19518Off Market
- $372,1004 bd1 ba2.2k sqft1472 Old Swede Rd, Douglassville, PA 19518Off Market
- $560,0004 bd3 ba2.7k sqft8 Country Ln, Douglassville, PA 19518Sold
Nearby schools
GreatSchools rating
- 6/10Daniel Boone Area Middle SchoolGrades: 5-8Distance: 0.3 mi
- 7/10Daniel Boone Area High SchoolGrades: 9-12Distance: 4.5 mi
- 5/10Daniel Boone Area Intermediate CenterGrades: 2-4Distance: 1 mi
Schools provided by the listing agent
- High: Daniel Boone Area
- District: Daniel Boone Area
Source: Bright MLS. This data may not be complete. We recommend contacting the local school district to confirm school assignments for this home.
Get a cash offer in 3 minutes
Find out how much your home could sell for in as little as 3 minutes with a no-obligation cash offer.
Estimated market value
$611,000
Get a cash offer in 3 minutes
Find out how much your home could sell for in as little as 3 minutes with a no-obligation cash offer.
Estimated market value
$611,000
- Pennsylvania
- Berks County
- Douglassville
- 19518
- 4 Country Ln
Nearby cities
Nearby neighborhoods
Nearby zip codes
Other Douglassville Topics
