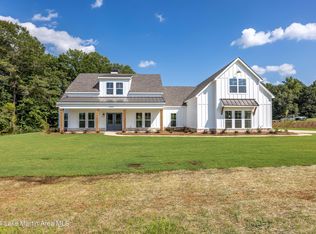
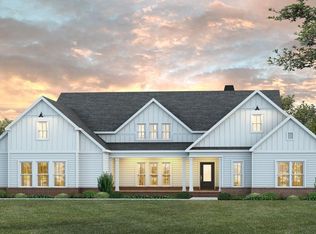
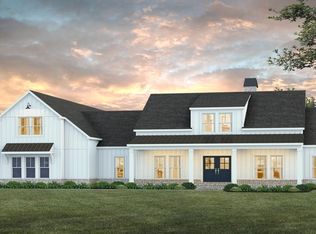
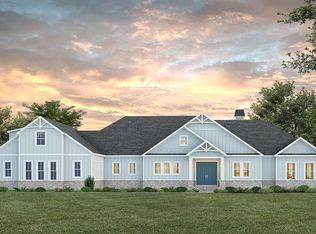
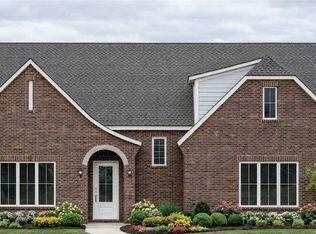
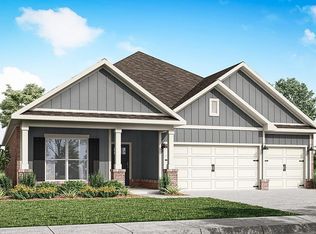
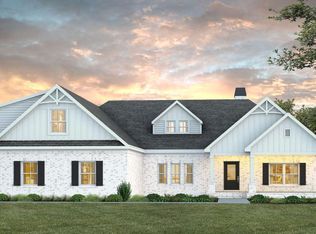
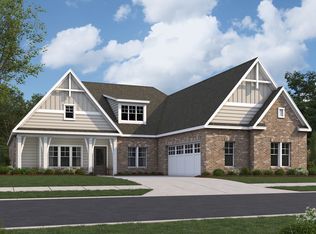
ONE OF OUR BEST SELLERS, AVAILABLE IN TWO UNIQUE EXTERIOR ELEVATIONS – BOTH WITH YOUR CHOICE OF BRICK OR SIDING! It’s easy to see why the Blakely, with 4 bedrooms and 2 bathrooms, is a customer favorite. The Blakely greets you with a large foyer and a formal dining room, followed by a vaulted great room open to the kitchen and breakfast room. The kitchen has a wall oven, wall microwave, and separate cooktop with range hood. The breakfast room is spacious and can accommodate a large number of guests. The master suite features a soaring vaulted ceiling and a spa-like master bath with freestanding tub, tile walk-in shower, dual vanities, and a separate toilet closet. The master suite also has an oversized walk-in closet, ideal for any shopaholic. A separate hallway off the great room leads to three generously sized bedrooms, each with ample closet space and a shared hallway bath. The covered front and back porches are ideal for relaxing on quaint evenings! Call today for more information.
Renderings often show raised foundations, masonry chimneys, upgraded garage doors, and upgraded front doors, which may be considered upgrades depending on the plan selected. Renderings may also depict a different window grid pattern or style than what is shown in the actual building plans.
Pending
$848,800
4 County Road 188, Waverly, AL 36879
4beds
2,554sqft
Single Family Residence
Built in 2025
17.25 Acres Lot
$-- Zestimate®
$332/sqft
$-- HOA
What's special
Jack and jill bathroomDual vanitiesSeparate toiletHome officeWalk-in pantrySplit bedroom floor planVaulted great room
- 463 days |
- 222 |
- 8 |
Zillow last checked:
Listing updated:
Listed by:
RICHARD COFFIN,
THE KEY AGENCY 334-521-7860,
CATHY FINCHER,
THE KEY AGENCY
Source: LCMLS,MLS#: 174190Originating MLS: Lee County Association of REALTORS
Facts & features
Interior
Bedrooms & bathrooms
- Bedrooms: 4
- Bathrooms: 2
- Full bathrooms: 2
- Main level bathrooms: 2
Heating
- Heat Pump
Cooling
- Heat Pump
Appliances
- Included: Dishwasher, Gas Cooktop, Microwave
- Laundry: Washer Hookup, Dryer Hookup
Features
- Ceiling Fan(s), Primary Downstairs
- Flooring: Carpet, Ceramic Tile, Plank, Simulated Wood
Interior area
- Total interior livable area: 2,554 sqft
- Finished area above ground: 2,554
- Finished area below ground: 0
Property
Parking
- Total spaces: 2
- Parking features: Attached, Garage, Two Car Garage
- Attached garage spaces: 2
Features
- Levels: One
- Stories: 1
- Pool features: None
- Fencing: None
Lot
- Size: 17.25 Acres
- Features: 10-20 Acres
Construction
Type & style
- Home type: SingleFamily
- Property subtype: Single Family Residence
Materials
- Cement Siding
- Foundation: Slab
Condition
- Year built: 2025
Details
- Builder name: BC Stone Homes
- Warranty included: Yes
Utilities & green energy
- Utilities for property: Propane, Septic Available, Water Available
Community & HOA
Community
- Subdivision: CASH FARMS
HOA
- Has HOA: No
- Amenities included: None
Location
- Region: Waverly
Financial & listing details
- Price per square foot: $332/sqft
- Date on market: 3/29/2025
- Cumulative days on market: 464 days
Estimated market value
Not available
Estimated sales range
Not available
Not available
Price history
| Date | Event | Price |
|---|---|---|
| 7/3/2026 | Pending sale | $848,801$332/sqft |
Source: LCMLS #174190 Report a problem | ||
| 9/5/2025 | Price change | $848,801-4.2%$332/sqft |
Source: LCMLS #174190 Report a problem | ||
| 8/17/2025 | Price change | $886,237-0.6%$347/sqft |
Source: LCMLS #174190 Report a problem | ||
| 5/16/2025 | Price change | $891,645+0.8%$349/sqft |
Source: LCMLS #174190 Report a problem | ||
| 4/10/2025 | Price change | $884,368+0.4%$346/sqft |
Source: LCMLS #174190 Report a problem | ||
| 3/29/2025 | Listed for sale | $880,925$345/sqft |
Source: LCMLS #174190 Report a problem | ||
Public tax history
Tax history is unavailable.
Monthly payment
Est. payment$--/mo
Payment breakdown
Explore the cost of this home by adjusting the details. Changes won't be saved.All calculations are estimates and provided by Zillow, Inc. for informational purposes only. Actual amounts may vary.
HOA fees may include property taxes on listings classified as Co-Ops. Contact the listing agent and/or owner for fee details.
Mortgage interest rates are dependent on a number of factors, including credit score, down payment, and repayment length. Interest rate data provided by Zillow Group Marketplace, Inc. as of 1/1/1970 from various mortgage lenders with which we have lead or other similar arrangements; the Estimated Payment is an average of those rates.
See how much you could borrow to make a competitive offer.
Climate risks
Neighborhood: 36879
Nearby schools
GreatSchools rating
- 7/10Loachapoka Elementary SchoolGrades: PK-6Distance: 6.2 mi
- 5/10Loachapoka High SchoolGrades: 7-12Distance: 6.2 mi
- 3/10Sanford Middle SchoolGrades: 5-8Distance: 16.6 mi
Schools provided by the listing agent
- Elementary: LOACHAPOKA ELEMENTARY
- Middle: LOACHAPOKA ELEMENTARY
Source: LCMLS. This data may not be complete. We recommend contacting the local school district to confirm school assignments for this home.
A local agent can set up tours, give advice and negotiate with sellers.
- Alabama
- Lee County
- Waverly
- 36879
- 4 County Road 188
Nearby cities
Nearby zip codes
Other Waverly Topics
