Skip main navigation
Off market
  • $3,856,600

    4 County Road N1332, Greer, AZ 85927

    5beds
    5baths
    7,996sqft
    SingleFamily
    Built in 2012
    2.35 Acres Lot
    $3,856,600 Zestimate®
    $482/sqft
    $16,603 Estimated rent

    Home value

    $3,856,600

    $3.16M - $4.71M

    $16,603/mo

    Zestimate® history
    Loading
    Loading...

    Owner options

    List your home for rent

    $16,603/mo

    Rent Zestimate®

    Find your next renter with Zillow Rental Manager. Plus, with online applications, you can quickly screen prospective tenants – for free.

    Learn more

    $16,603/mo

    Rent Zestimate®

    Refinance and save

    $22,441/mo

    Est. payment

    Refinancing to a lower rate could help reduce your monthly payments and save thousands over the life of the loan.

    See today's rates

    $22,441/mo

    Est. payment

    Explore your selling options

    Work with a Zillow partner agent

    Leverage their expertise and Zillow's premium Showcase listings to get your home seen by more buyers.

    Get started

    List with your own agent

    Get your home in front of millions of buyers by listing it on Zillow.

    Learn how to do it

    Sell it yourself

    Take full control of how buyers see your home on Zillow by listing For Sale by Owner (FSBO).

    List your home

    What's special

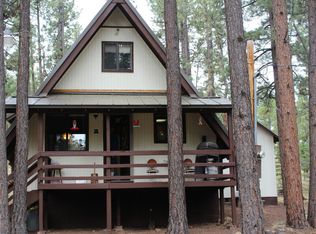

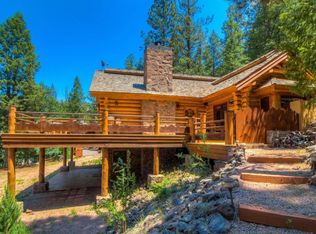
    This exquisite Western Red Cedar Full Log home has been expertly crafted from imported British Columbia logs. With no expense spared and every imaginable detail included, it is a dream for family and entertaining. Just under 8000 sq ft and 3 levels of unique living space that encompass 5 full bedrooms and 5.5 total baths. Main level houses expansive master retreat and professional quality kitchen with top of the line appliances, including an Aga stove, Wolfe Range and warming drawer, built in coffee/espresso machine and Sub-Zero refrigerators and icemaker, Miele dishwasher. Second level features two separate wings. One wing has two master like bedrooms. The other a self-contained guest quarters. Lower level is comprised of a large bedroom, kitchenette, theatre room, exercise room with

    This property is off market, which means it's not currently listed for sale or rent on Zillow. This may be different from what's available on other websites or public sources.
    Facts & features

    Interior

    Bedrooms & bathrooms
    • Bedrooms: 5
    • Bathrooms: 5.5
    Heating
    • Forced air, Gas
    Cooling
    • Central
    Appliances
    • Included: Dishwasher, Dryer, Microwave, Range / Oven, Refrigerator, Washer
    • Laundry: Dryer, Washer
    Features
    • Dual Pane Windows, Master Bedroom Down, Smoke Detector, Split Bedroom, Vaulted Ceiling, Sky Lights, Fire Alarm, Wet Bar, CO Detector, Burglar Alarm, Hot Tub, Wine Storage, Sauna, Intercom
    • Flooring: Tile, Carpet, Hardwood
    Interior area
    • Total interior livable area: 7,996 sqft

    Property

    Parking
    • Total spaces: 4
    Features
    • Has spa: Yes
    Lot
    • Size: 2.35 Acres
    Details
    • Parcel number: 10679034

    Construction

    Type & style
    • Home type: SingleFamily
    Materials
    • Roof: Metal
    Condition
    • Year built: 2012

    Community & neighborhood

    Community
    • Community features: On Site Laundry Available
    Location
    • Region: Greer

    HOA & financial

    HOA
    • Has HOA: Yes
    • HOA fee: $320 monthly

    Other

    Other facts
    • Possession: At COE
    • Roof: Pitched, Metal
    • Trees on Property: Yes
    • Horses: Yes
    • Power Available: Yes
    • Water Available: Yes
    • Garage: Yes
    • Utilities Available: Telephone, Navopache, Septic, Propane Tank Owned, Bottled Gas, Metered Water, Electric - Individual Metered
    • Property Boundary: Corners Marked, Recorded Survey, Wood Fence
    • Baths: Double Vanity, Full Bath, Shower, Tub, Dressing Area, Solid Surface - See Remarks
    • Eating Area: Formal Dining Room, Breakfast Bar
    • Kitchen Features: Built-In Dishwasher, Disposal, Gas Range, Microwave, Pantry, Refrigerator, Double Oven
    • Water Heater: Gas, Over 30 Gallons, Two Or More
    • Homeowners Assoc: Clubhouse, Mandatory
    • Laundry: Dryer, Washer
    • Cooling: Central A/C
    • Road Maintenance: County, Private Maintained Road
    • Heating: Forced Air, Bottled Gas, Wood
    • Fireplace/Woodstove: Fireplace, Gas Fireplace, In Living Room, Fireplace - 2 or More, In Master Bedroom
    • Foundation: Stemwall
    • Floor Covering: Carpet, Wood, Tile
    • Interior Features: Dual Pane Windows, Master Bedroom Down, Smoke Detector, Split Bedroom, Vaulted Ceiling, Sky Lights, Fire Alarm, Wet Bar, CO Detector, Burglar Alarm, Hot Tub, Wine Storage, Sauna, Intercom
    • Exterior Features: Cul-De-Sac Lot, Deck, Deck - Covered, Drip System, In the Trees, Landscaped, Panoramic View, Utility Building, Tall Pines On Lot, Patio - Covered, Hot Tub, Patio, Satellite Dish, Grill, Guest Quarters, Waterfront, Barn/Stable, Stalls/Corral, Gated Community
    • Property Adjoins: Private
    • Style: Multi-Level
    • Other Rooms: Balcony/Loft, Work Room, Mud Room, Foyer/Entry, Basement
    • Subdivision: Hidden Meadow Ranch

    Price history

    DateEventPrice
    4/28/2022Sold$3,800,000-2.6%$475/sqft
    Source: WMAOR #240209 Report a problem
    4/9/2022Listed for sale$3,900,000$488/sqft
    Source: WMAOR #240209 Report a problem
    12/4/2021Listing removed--
    Source: WMAOR #237017 Report a problem
    6/14/2021Listed for sale$3,900,000$488/sqft
    Source: WMAOR #235943 Report a problem

    Public tax history

    Tax history is unavailable.

    Neighborhood: 85927

    Nearby schools

    GreatSchools rating
    Schools provided by the listing agent
    • District: Round Valley

    Source: The MLS. This data may not be complete. We recommend contacting the local school district to confirm school assignments for this home.