Skip main navigation
Off market
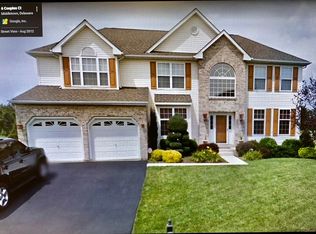
Street View
  • $613,900

    4 Couples Ct, Middletown, DE 19709

    4beds
    3,350sqft
    SingleFamily
    Built in 2004
    0.26 Acres Lot
    $613,900 Zestimate®
    $183/sqft
    $3,376 Estimated rent

    Home value

    $613,900

    $583,000 - $645,000

    $3,376/mo

    Zestimate® history
    Loading
    Loading...

    Owner options

    List your home for rent

    $3,376/mo

    Rent Zestimate®

    Find your next renter with Zillow Rental Manager. Plus, with online applications, you can quickly screen prospective tenants – for free.

    Learn more

    $3,376/mo

    Rent Zestimate®

    Refinance and save

    $3,680/mo

    Est. payment

    Refinancing to a lower rate could help reduce your monthly payments and save thousands over the life of the loan.

    See today's rates

    $3,680/mo

    Est. payment

    Explore your selling options

    Work with a Zillow partner agent

    Leverage their expertise and Zillow's premium Showcase listings to get your home seen by more buyers.

    Get started

    List with your own agent

    Get your home in front of millions of buyers by listing it on Zillow.

    Learn how to do it

    Sell it yourself

    Take full control of how buyers see your home on Zillow by listing For Sale by Owner (FSBO).

    List your home

    What's special

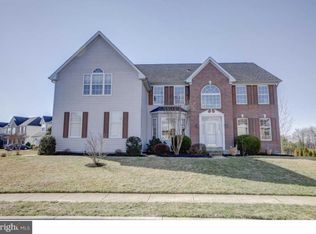
    Come see this gorgeous home located in the sought after community of The Legends and the Appoquinimink School District. Inside the home you will find a floor plan that is perfect for entertaining. Upon entering the home you will notice the grand foyer with gleaming hardwood floors and a beautiful turned stairs. The Kitchen offers an abundance of cabinets, granite countertops, hardwood floors, an eat-in breakfast area and a bay window offering gorgeous views of the pool, patio and golf course! The Family Room is open to the kitchen and is very generous in size. It also offers a gas fireplace, 5 windows for taking in more great views and rear stairs for convenience! The Dining Room is adjacent to the kitchen and is also open to the Living Room which makes entertaining a cinch. Both rooms feature hardwood floors. The main level also offers an office with beautiful glass doors and hardwood floors. Upstairs you will find a Master Bedroom with a grand double door entry, a tray ceiling, his and her closets and a separate sitting area! The Master Bathroom is just as grand with his and her vanities, a corner Jacuzzi and a tile floor. There are also 3 other generous size bedrooms and another full bath upstairs. The Laundry Room is conveniently located on this level too. The unfinished basement is perfect for all your storage needs or to finish off as you please. The possibilities are endless with this large space. Outside the home you will find your very own Oasis! The patio is simply breathtaking and perfect for even the largest crowds. The pool offers a gorgeous freeform shape. Picture yourself on a raft and relaxing after a long day. The patio area also offers a fire pit to warm up after a late night swim or for roasting marshmallows. Want to have a cook out? No problem with the built in grill! This is an amazing home with so much to offer inside and out. There is no need to go on vacation because you will feel like you are vacation in your very own home. The community also has a lot to offer with the Award Winning Golf Course, 'The Pub' Restaurant, tennis courts, community pool and Banquet Rooms available for any event. Life doesn't get any better than this. Eat and play in the neighborhood you live in!

    This property is off market, which means it's not currently listed for sale or rent on Zillow. This may be different from what's available on other websites or public sources.

    Facts & features

    Interior

    Bedrooms & bathrooms
    • Bedrooms: 4
    • Bathrooms: 3
    • Full bathrooms: 2
    • 1/2 bathrooms: 1
    Heating
    • Forced air, Gas
    Cooling
    • Central
    Appliances
    • Included: Dishwasher, Microwave, Refrigerator
    Features
    • 9Ft+Ceiling, SecuritySys, CeilngFan(s)
    • Flooring: Tile, Carpet, Hardwood
    • Basement: Finished
    • Has fireplace: Yes
    Interior area
    • Total interior livable area: 3,350 sqft

    Property

    Parking
    • Total spaces: 5
    • Parking features: Garage - Attached
    Features
    • Exterior features: Vinyl
    Lot
    • Size: 0.26 Acres
    Details
    • Parcel number: 2302800009

    Construction

    Type & style
    • Home type: SingleFamily
    • Architectural style: Colonial
    Materials
    • Foundation: Crawl/Raised
    • Roof: Asphalt
    Condition
    • Average+
    • Year built: 2004

    Community & neighborhood

    Location
    • Region: Middletown

    HOA & financial

    HOA
    • Has HOA: Yes
    • HOA fee: $6 monthly

    Other

    Other facts
    • LocaleListingStatus: ACTIVE
    • Ownership: Fee Simple
    • State: DE
    • Appliances: KitPantry, KitDoubleSin, Oven-Self Cleaning
    • BedroomSecond1Level: Upper 1
    • BedroomThird1Level: Upper 1
    • CommunityFeeIncludes: CAM, Snow Removal, Tot Lot(s)/Plygrd
    • CookingFuel: GasCooking
    • Design: 2-Story
    • Exterior: Alum/Steel Siding
    • Foundation: ConcreteFoun
    • GarageSpaces: 2-CarGarage
    • InteriorFeatures: 9Ft+Ceiling, SecuritySys, CeilngFan(s)
    • Kitchen1Level: Main
    • LivingRoomLevel: Main
    • OtherRm2Level: Upper 1
    • PropertyCondition: Average+
    • Roof: ShingleRoof
    • RoomList: Living Room, Bedroom-Master, Bedroom-Second, Bedroom-Third, Kitchen, Other Room 1, Other Room 2, Family Rm, Bedroom-Fourth, Laundry Room
    • SewerSeptic: Public Sewer
    • Water: Public
    • BedroomMaster1Level: Upper 1
    • OtherRm1Level: Main
    • HotWater: Electric
    • ExteriorFeatures: Fencing
    • LotDescription: RearYard, FrontYard, SideYard(s), Cul-de-sac, GolfView
    • Parking: 3+CarParking, Drvwy/Off Str, Street
    • InteriorSquareFeetSource: Assessor
    • LaundryType: UpprFlrLndry
    • ExtraFee: ExtGolfFee, ExtClubFee
    • BedroomFourth1Level: Upper 1
    • FamilyRoomLevel: Main
    • LaundryRoomLevel: Upper 1
    • Ownership: Fee Simple

    Price history

    DateEventPrice
    5/27/2017Sold$400,000-2.4%$119/sqft
    Source: Public Record Report a problem
    2/28/2017Listed for sale$410,000-1.9%$122/sqft
    Source: RE/MAX Associates-Newark #6934847 Report a problem
    9/1/2005Sold$418,000+23.5%$125/sqft
    Source: Public Record Report a problem
    8/27/2004Sold$338,440$101/sqft
    Source: Public Record Report a problem

    Public tax history

    YearProperty taxesTax assessment
    2025-- $612,200 +398.1%
    2024$4,527 +19.6%$122,900
    2023$3,785 +0.2%$122,900
    2022$3,779 +2.2%$122,900
    2021$3,696 +1.2%$122,900
    2020$3,652 +7.9%$122,900
    2019$3,385 +8.5%$122,900
    2017$3,118 -1.6%$122,900
    2016$3,170 $122,900
    2015$3,170 +3%$122,900
    2014$3,078 $122,900 +2.3%
    2013-- $120,100
    2012-- $120,100
    2011-- $120,100
    2010-- $120,100
    2009-- $120,100
    2008-- $120,100
    2007-- $120,100
    2006-- $120,100 +1.7%
    2005-- $118,100 +3091.9%
    2004-- $3,700
    2003-- $3,700
    2002-- $3,700
    2001-- $3,700

    Find assessor info on the county website

    Neighborhood: 19709

    Nearby schools

    GreatSchools rating
    Schools provided by the listing agent
    • District: Appoquinimink

    Source: The MLS. This data may not be complete. We recommend contacting the local school district to confirm school assignments for this home.

    Get a cash offer in 3 minutes
    Find out how much your home could sell for in as little as 3 minutes with a no-obligation cash offer.
    Estimated market value
    $613,900
    Get a cash offer in 3 minutes
    Find out how much your home could sell for in as little as 3 minutes with a no-obligation cash offer.
    Estimated market value
    $613,900