Start your next chapter here! You will fall in love with this spacious ranch home on a cul-de-sac in the beautiful Woodcreek Court neighborhood in Lincolnshire with 3 bedrooms, 2 bathrooms, partially finished basement, 2 car attached garage, and backyard patio. Lots of natural light throughout! Large family room with gas fireplace and surrounded by picture windows and separate dining area perfect for entertaining. The spacious remodeled kitchen has custom wood cabinets with plenty of storage, breakfast bar, ss appliances and large eating area. Comfortable sunroom perfect for relaxing. The primary bedroom has a full bath with soaking tub and walk-in-closet. Two additional good-sized bedrooms and full hall bathroom. The partially finished basement has plenty of storage and recreation space. The patio area is perfect for summer entertaining and bbq's. RECENT UPDATES INCLUDE: new furnace (2025), new flooring in front entry way (2024), new roof and new flowerbeds in back (2023), new water heater, new sump pump and automatic faucet in kitchen (2022), basement gutted and walls completed (metal studs) and underground drain pipe replaced (2021), added wood wall and painted fireplace, new garage doors and smart garage door opener (2020), remodeled primary bathroom, remodeled kitchen with custom cabinetry and new appliances, new flooring in front entryway, ring doorbell and smart thermostat (2019), remodeled bathroom in hallway, painted entire home, installed ceiling lighting in every room, updated closets, fixed all pocket doors, new washer/dryer, added window treatments and smart doorbell (2018). Great neighborhood located near top schools, shopping, restaurants, parks, forest preserves, transportation and so much more!! Don't miss out!!
Closed
Zillow last checked:
Listing updated:
Bought with:
Sarah Mindes
Kale Realty
Source: MRED as distributed by MLS GRID,MLS#: 12280119
Price history
| Date | Event | Price |
|---|---|---|
| 4/15/2025 | Sold | $500,000-4.8%$238/sqft |
Source:  MRED as distributed by MLS GRID #12280119 Report a problem MRED as distributed by MLS GRID #12280119 Report a problem | ||
| 3/10/2025 | Contingent | $525,000$250/sqft |
Source: MRED as distributed by MLS GRID #12280119 Report a problem | ||
| 3/6/2025 | Listed for sale | $525,000+61.5%$250/sqft |
Source: MRED as distributed by MLS GRID #12280119 Report a problem | ||
| 3/20/2017 | Sold | $325,000-7.1%$155/sqft |
Source: MRED as distributed by MLS GRID #09353120 Report a problem | ||
| 2/21/2017 | Pending sale | $350,000$166/sqft |
Source: Coldwell Banker Residential Brokerage - Winnetka #09353120 Report a problem | ||
| 1/27/2017 | Price change | $350,000-4.1%$166/sqft |
Source: Coldwell Banker Residential Brokerage - Winnetka #09353120 Report a problem | ||
| 9/28/2016 | Listed for sale | $365,000$174/sqft |
Source: Coldwell Banker Residential Brokerage - Winnetka #09353120 Report a problem | ||
| 1/13/2004 | Sold | $365,000$174/sqft |
Source: Public Record Report a problem | ||
Nearby homes
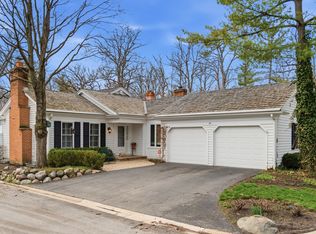
- $610,100-- bd2 ba1.7k sqft3 Court Of Mohawk Valley, Lincolnshire, IL 60069Off Market
- $662,700-- bd3 ba-- sqft5 Court Of Mohawk Vall, Lincolnshire, IL 60069Off Market
- $560,1003 bd4 ba2.4k sqft5 Court Of Mohawk Vly, Lincolnshire, IL 60069Off Market
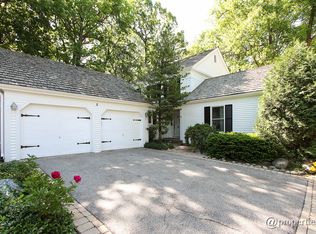
- $663,0002 bd3 ba2.3k sqft2 Court Of Mohawk Valley, Lincolnshire, IL 60069Sold
Get a cash offer in 3 minutes
Find out how much your home could sell for in as little as 3 minutes with a no-obligation cash offer.
Estimated market value
$570,300
