Skip main navigation
Pending
  • Price cut: $11.9K (4/19)
    $275,000

    4 Courtly Cir, Owego, NY 13827

    4beds
    2,464sqft
    Loading
    Single Family Residence
    Built in 1976
    0.8 Acres Lot
    $-- Zestimate®
    $112/sqft
    $-- HOA

    What's special

    Rear deckWalk out lower levelClosets for storageFormal dining roomCorner lotUpdated common bathroomPaved driveway
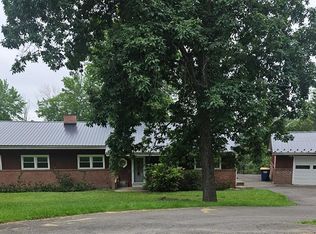
    Very Spacious home on a corner lot minutes from downtown Historic Owego. This home offers 4 large bedrooms, Primary bedroom has a walk in closet and private bathroom. Updated common bathroom. Main level has huge living room with gleaming wood floors, formal dining room, Kitchen with lots of cabinet and counter space with table area. Sliders off kitchen to rear deck. The walk out lower level has a big family room with fireplace, another updated full bath, closets for storage and a huge laundry/storage room. Oversized 2 car attached garage, paved driveway and a large corner lot with mix of open yard and trees offering privacy. This house is completely move in ready!
    187 days
    |
    24
    |
    2
    |

    Zillow last checked:

    Listing updated:

    Listed by:

    REALTY SOLUTIONS GROUP 607-687-1111,

    Jeri M. Sarrge

    Source: GBMLS,MLS#: 334286MLS LogoOriginating MLS: Greater Binghamton Association of REALTORS

      Facts & features

      Interior

      Bedrooms & bathrooms
      • Bedrooms: 4
      • Bathrooms: 3
      • Full bathrooms: 3
      Primary bedroom
      • Level: Second
      • Dimensions: 15 x 14
      Bedroom
      • Level: Second
      • Dimensions: 13 x 11
      Bedroom
      • Level: Second
      • Dimensions: 11 x 10
      Bedroom
      • Level: Second
      • Dimensions: 14 x 11
      Primary bathroom
      • Level: Second
      • Dimensions: 9 x 5
      Bathroom
      • Level: Second
      • Dimensions: 10 x 9
      Bathroom
      • Level: Lower
      • Dimensions: 10 x 9
      Dining room
      • Level: First
      • Dimensions: 11 x 9
      Dining room
      • Level: First
      • Dimensions: 11 x 9
      Family room
      • Level: Lower
      • Dimensions: 27 x 13
      Kitchen
      • Level: First
      • Dimensions: 14 x 11
      Laundry
      • Level: Lower
      • Dimensions: 22 x 9
      Living room
      • Level: First
      • Dimensions: 24 x 15
      Heating
      • Electric
      Cooling
      • None
      Appliances
      • Included: Dryer, Exhaust Fan, Electric Water Heater, Free-Standing Range, Disposal, Refrigerator, Range Hood, Washer
      • Laundry: Electric Dryer Hookup
      Features
      • Flooring: Carpet, Hardwood, Tile, Vinyl
      • Basement: Walk-Out Access
      • Number of fireplaces: 1
      • Fireplace features: Gas
      Interior area
      • Total interior livable area: 2,464 sqft
      • Finished area above ground: 1,792
      • Finished area below ground: 672

      Property

      Parking
      • Total spaces: 2
      • Parking features: Attached, Garage, Two Car Garage
      • Attached garage spaces: 2
      Features
      • Patio & porch: Covered, Deck, Open, Porch
      • Exterior features: Deck, Landscaping, Porch
      Lot
      • Size: 0.8 Acres
      • Dimensions: .80
      • Features: Sloped Up
      Details
      • Parcel number: 49308911801500010880000000

      Construction

      Type & style
      • Home type: SingleFamily
      • Architectural style: Colonial
      • Property subtype: Single Family Residence
      Materials
      • Vinyl Siding
      • Foundation: Basement
      Condition
      • Year built: 1976

      Utilities & green energy

      • Sewer: Public Sewer
      • Water: Public

      Community & HOA

      Community
      • Subdivision: Ridgewood Sub #1 B
      Location
      • Region: Owego

      Financial & listing details

      • Price per square foot: $112/sqft
      • Tax assessed value: $134,800
      • Annual tax amount: $6,845
      • Date on market: 1/10/2026
      • Listing agreement: Exclusive Right To Sell
      • Inclusions: CARBON MONOXIDE DETECTOR, MIRRORS-Perm affixed, SHADES/BLINDS ONLY, SMOKE DETECTORS
      • Ownership: OWNER

        Estimated market value

        Not available

        Estimated sales range

        Not available

        Not available

        Price history

        DateEventPrice
        5/20/2026Pending sale$275,000$112/sqft
        Source: GBMLS #334286 Report a problem
        4/19/2026Price change$275,000-4.1%$112/sqft
        Source: GBMLS #334286 Report a problem
        2/27/2026Price change$286,900-0.7%$116/sqft
        Source: GBMLS #334286 Report a problem
        1/10/2026Listed for sale$289,000-27.6%$117/sqft
        Source: GBMLS #334286 Report a problem
        7/1/2024Sold$399,000+369.4%$162/sqft
        Source: Public Record Report a problem
        6/26/2020Sold$85,000-19%$34/sqft
        Source: GBMLS #302368 Report a problem
        5/8/2020Pending sale$105,000$43/sqft
        Source: CENTURY 21 Sbarra #300239 Report a problem
        5/8/2020Listed for sale$105,000-4.5%$43/sqft
        Source: CENTURY 21 Sbarra #300239 Report a problem
        3/29/2020Listing removed$110,000$45/sqft
        Source: CENTURY 21 Sbarra #300239 Report a problem
        2/14/2020Listed for sale$110,000$45/sqft
        Source: CENTURY 21 Sbarra #300239 Report a problem
        1/17/2020Pending sale$110,000$45/sqft
        Source: CENTURY 21 Sbarra #300239 Report a problem
        1/2/2020Listed for sale$110,000-2.2%$45/sqft
        Source: CENTURY 21 Sbarra #300239 Report a problem
        9/13/2019Listing removed$112,500$46/sqft
        Source: REALTY SOLUTIONS GROUP #222028 Report a problem
        9/10/2019Price change$112,500-2.1%$46/sqft
        Source: REALTY SOLUTIONS GROUP #222028 Report a problem
        8/14/2019Price change$114,900-8.1%$47/sqft
        Source: REALTY SOLUTIONS GROUP #220514 Report a problem
        8/3/2019Price change$125,000-6.7%$51/sqft
        Source: REALTY SOLUTIONS GROUP #220514 Report a problem
        7/15/2019Price change$134,000-4.2%$54/sqft
        Source: REALTY SOLUTIONS GROUP #220514 Report a problem
        6/10/2019Listed for sale$139,900$57/sqft
        Source: REALTY SOLUTIONS GROUP #220514 Report a problem

        Public tax history

        YearProperty taxesTax assessment
        2025-- $134,800
        2024-- $134,800
        2023-- $134,800
        2022-- $134,800
        2021-- $134,800
        2020-- $134,800
        2019-- $134,800
        2018-- $134,800
        2017$4,692 $134,800
        2016-- $134,800
        2015-- $134,800
        2014-- $134,800
        2013-- $134,800
        2012-- $134,800
        2011-- $134,800
        2010-- $134,800
        2009-- $134,800
        2008-- $134,800
        2007-- $134,800
        2006-- $134,800
        2005-- $134,800
        2004-- $134,800 +1072.2%
        2002-- $11,500
        2001-- $11,500
        2000-- $11,500
        Find assessor info on the county website

        Monthly payment

        Estimated monthly payment$1,822
        All calculations are estimates and provided by Zillow, Inc. for informational purposes only. Actual amounts may vary.
        HOA fees may include property taxes on listings classified as Co-Ops. Contact the listing agent and/or owner for fee details.
        Mortgage interest rates are dependent on a number of factors, including credit score, down payment, and repayment length. Interest rate data provided by Zillow Group Marketplace, Inc. as of 1/1/1970 from various mortgage lenders with which we have lead or other similar arrangements; the Estimated Payment is an average of those rates.
        See how much you could borrow to make a competitive offer.

        Climate risks

        Neighborhood: 13827

        Getting around

        1 / 100
        Car-Dependent
        1 / 100
        Somewhat Bikeable

        Nearby schools

        GreatSchools rating
        Schools provided by the listing agent
        • Elementary: Owego
        • District: Owego Apalachin

        Source: GBMLS. This data may not be complete. We recommend contacting the local school district to confirm school assignments for this home.

        A local agent can set up tours, give advice and negotiate with sellers.

        Browse local experts

        Similar homes