Discover this delightful 3-bedroom, 2.5-bath home situated on a spacious corner lot in the sought-after Heritage Lake Estates Subdivision located within the prestigious Redwater School District. Move-in ready and designed for comfort, this property offers a quick close for those eager to settle in. The inviting open floor plan welcomes you into a cozy living area, seamlessly connected to a versatile space currently used as an officeGperfect as a second living area, playroom, or whatever suits your lifestyle. A half bath is conveniently located just off the living area, leading to a private hall that opens into the luxurious primary en-suite. The en-suite boasts a large walk-in closet, a spacious shower, and a private retreat for relaxation. At the heart of the home is a stunning kitchen and dining area. The kitchen features granite countertops, a central island, a pantry, and brand-new stainless steel appliances, including a 5-burner gas stovetop, oven, dishwasher, and built-in microwave. Beyond the kitchen, you'll find the laundry room and two additional bedrooms. This home also offers practicality with an attached 2-car garage and a 600 sq. ft. detached metal building with its own garage door, perfect for parking a car, boat, or ATV. Whether you envision a workshop, storage space, or a pool house, this structure adapts to your needs. Step into your expansive fenced backyard and experience your personal outdoor oasis. Enjoy the saltwater gunite pool on warm Texas days and gather around the firepit for cozy evenings as temperatures cool. Immediate availability.
Sold
Price Unknown
4 Courtney Way, Texarkana, TX 75501
3beds
2,312sqft
Single Family Residence
Built in 2013
0.82 Acres Lot
$426,500 Zestimate®
$--/sqft
$2,230 Estimated rent
Home value
$426,500
Estimated sales range
Not available
$2,230/mo
Zestimate® history
Owner options
List your home for rent
$2,230/mo
Rent Zestimate®
Find your next renter with Zillow Rental Manager. Plus, with online applications, you can quickly screen prospective tenants – for free.
$2,230/mo
Rent Zestimate®
Refinance and save
Refinancing to a lower rate could help reduce your monthly payments and save thousands over the life of the loan.
Explore your selling options
Work with a Zillow partner agent
Leverage their expertise and Zillow's premium Showcase listings to get your home seen by more buyers.
Get startedList with your own agent
Get your home in front of millions of buyers by listing it on Zillow.
Learn how to do itSell it yourself
Take full control of how buyers see your home on Zillow by listing For Sale by Owner (FSBO).
List your homeWhat's special
Open floor planVersatile spaceGranite countertopsCentral islandCorner lotLarge walk-in closetBrand-new stainless steel appliances
Zillow last checked:
Listing updated:
Listed by:
Darla Wilf 225-921-6922,
TROVA Real Estate Services, LLC
Bought with:
Hannah McCord, 805145
NextHome Realty Advisors
Source: TMLS,MLS#: 115818
Facts & features
Interior
Bedrooms & bathrooms
- Bedrooms: 3
- Bathrooms: 3
- Full bathrooms: 2
- 1/2 bathrooms: 1
Rooms
- Room types: Family Room, Office, Utility Room
Bedroom
- Description: Split Primary Bedroom
Bathroom
- Description: Shower Only,Shower & Tub Combo,Tub Only,Walk-in Closet(s)
Dining room
- Description: Breakfst & Break/Bar
Kitchen
- Description: Kitchen Island,Pantry,Granite Counters
Living room
- Description: Single + Office
Heating
- Central, Natural Gas
Cooling
- Central Air, Electric
Appliances
- Included: Gas Cooktop, Dishwasher, Disposal, Dryer, Gas Range, Other, Microwave, Refrigerator, Self Cleaning Oven, Oven, Vented Exhaust Fan, Washer, Gas Water Heater
- Laundry: Gas Dryer Hookup, Inside, Washer Hookup
Features
- Other, Ceiling Fan(s)
- Flooring: Carpet, Ceramic Tile, Laminate
- Windows: Blinds, Rods
- Has basement: No
- Number of fireplaces: 1
- Fireplace features: Gas Log, Ventless
Interior area
- Total structure area: 2,312
- Total interior livable area: 2,312 sqft
Property
Parking
- Total spaces: 2
- Parking features: Attached, Detached, Garage Door Opener, Garage Faces Side, Other
- Attached garage spaces: 2
Features
- Levels: One
- Stories: 1
- Patio & porch: Covered, Patio
- Exterior features: Rain Gutters, Lighting, Sprinkler System
- Has private pool: Yes
- Pool features: Gunite, In Ground
- Fencing: Privacy,Wood
Lot
- Size: 0.82 Acres
- Features: Corner Lot, Cul-De-Sac
Details
- Additional structures: Metal, Storage, Outbuilding
- Parcel number: 82367
Construction
Type & style
- Home type: SingleFamily
- Architectural style: Traditional
- Property subtype: Single Family Residence
Materials
- Brick
- Foundation: Slab
- Roof: Composition
Condition
- New construction: No
- Year built: 2013
Utilities & green energy
- Electric: Electric - Bowie-Cass
- Sewer: Aerobic Septic
- Water: Public
- Utilities for property: Cable Available, Gas - Summit Utilities, Internet Available
Community & HOA
Community
- Security: Security System
HOA
- Has HOA: No
Location
- Region: Texarkana
Financial & listing details
- Tax assessed value: $460,004
- Date on market: 8/30/2024
- Road surface type: Paved
Price history
| Date | Event | Price |
|---|---|---|
| 3/27/2025 | Sold | -- |
Source: TMLS #115818 Report a problem | ||
| 2/9/2025 | Contingent | $445,000$192/sqft |
Source: TMLS #115818 Report a problem | ||
| 1/5/2025 | Price change | $445,000-1.1%$192/sqft |
Source: TMLS #115818 Report a problem | ||
| 10/15/2024 | Price change | $450,000-1.5%$195/sqft |
Source: TMLS #115818 Report a problem | ||
| 10/4/2024 | Price change | $457,000-0.7%$198/sqft |
Source: TMLS #115818 Report a problem | ||
| 8/30/2024 | Listed for sale | $460,000+7.2%$199/sqft |
Source: TMLS #115818 Report a problem | ||
| 6/23/2023 | Sold | -- |
Source: TMLS #111782 Report a problem | ||
| 5/26/2023 | Contingent | $429,000$186/sqft |
Source: TMLS #111782 Report a problem | ||
| 5/1/2023 | Price change | $429,000-2.5%$186/sqft |
Source: TMLS #111782 Report a problem | ||
| 4/14/2023 | Listed for sale | $440,000+35.8%$190/sqft |
Source: TMLS #111782 Report a problem | ||
| 3/24/2020 | Sold | -- |
Source: TMLS #104326 Report a problem | ||
| 1/27/2020 | Listed for sale | $324,000+1.6%$140/sqft |
Source: ERA Raffaelli Realtors #104326 Report a problem | ||
| 10/10/2019 | Listing removed | $319,000$138/sqft |
Source: Owner Report a problem | ||
| 7/28/2019 | Listed for sale | $319,000$138/sqft |
Source: Owner Report a problem | ||
Public tax history
| Year | Property taxes | Tax assessment |
|---|---|---|
| 2025 | -- | $460,004 +2.3% |
| 2024 | -- | $449,562 +24.6% |
| 2023 | $1,762 -65.2% | $360,872 +4.8% |
| 2022 | $5,063 +4.2% | $344,262 +10.4% |
| 2021 | $4,858 -1.9% | $311,738 +12% |
| 2020 | $4,955 +24.2% | $278,337 +11.9% |
| 2019 | $3,988 -0.2% | $248,762 +3.3% |
| 2018 | $3,997 | $240,729 +1.7% |
| 2017 | $3,997 -4.1% | $236,808 +4.4% |
| 2016 | $4,169 +2% | $226,896 +0.9% |
| 2015 | $4,088 | $224,934 +3.5% |
| 2014 | $4,088 | $217,302 +865.8% |
| 2013 | -- | $22,500 |
| 2012 | -- | $22,500 |
| 2011 | -- | $22,500 |
| 2010 | -- | $22,500 |
| 2009 | -- | $22,500 |
| 2008 | -- | $22,500 |
Find assessor info on the county website
Neighborhood: 75501
Nearby homes
- $126,0003.27 acresCourtney Way, Texarkana, TX 75501Lot/Land

- $--3 bd2 ba2.3k sqft8 Meredith Way, Texarkana, TX 75501Sold

- $469,6003 bd2 ba2.1k sqft1 Meredith Way, Texarkana, TX 75501Off Market
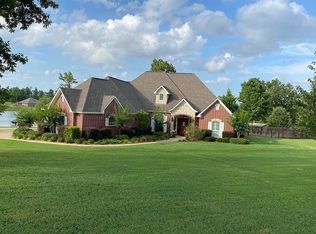
- $445,800-- bd-- ba2.3k sqft11 Meredith Way, Texarkana, TX 75501Off Market
- $415,700-- bd-- ba-- sqft9 Meredith Way, Texarkana, TX 75501Off Market
- $483,800-- bd-- ba2.3k sqft9 Meredith Way, Texarkana, TX 75501Off Market
- $--3 bd2 ba1.7k sqft6 Meredith Way, Texarkana, TX 75501Sold
- $431,1003 bd3 ba2.1k sqft5 Meredith Way, Texarkana, TX 75501Off Market
Nearby schools
GreatSchools rating
- 9/10Redwater Elementary SchoolGrades: PK-3Distance: 4.4 mi
- 9/10Redwater Junior High SchoolGrades: 7-8Distance: 4.6 mi
- 7/10Redwater High SchoolGrades: 9-12Distance: 4.6 mi
- Texas
- Bowie County
- Texarkana
- 75501
- 4 Courtney Way
