Skip main navigation
Off market
  • $379,300

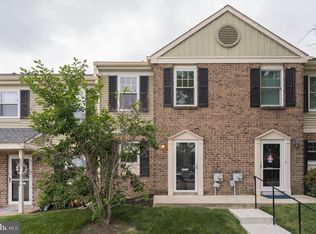
    4 Coventry Ct, Blue Bell, PA 19422

    2beds
    3baths
    1,224sqft
    Townhouse
    Built in 1980
    1,306 Square Feet Lot
    $379,300 Zestimate®
    $310/sqft
    $2,357 Estimated rent

    Home value

    $379,300

    $360,000 - $402,000

    $2,357/mo

    Zestimate® history
    Loading
    Loading...

    Owner options

    List your home for rent

    $2,357/mo

    Rent Zestimate®

    Find your next renter with Zillow Rental Manager. Plus, with online applications, you can quickly screen prospective tenants – for free.

    Learn more

    $2,357/mo

    Rent Zestimate®

    Refinance and save

    $2,456/mo

    Est. payment

    Refinancing to a lower rate could help reduce your monthly payments and save thousands over the life of the loan.

    See today's rates

    $2,456/mo

    Est. payment

    Explore your selling options

    Work with a Zillow partner agent

    Leverage their expertise and Zillow's premium Showcase listings to get your home seen by more buyers.

    Get started

    List with your own agent

    Get your home in front of millions of buyers by listing it on Zillow.

    Learn how to do it

    Sell it yourself

    Take full control of how buyers see your home on Zillow by listing For Sale by Owner (FSBO).

    List your home

    What's special

    Welcome to 4 Coventry Ct in Blue Bell. This popular 2 bedroom 2 and a half bath townhome model in Oxford of Blue Bell is updated and completely move-in ready. Affordable and updated housing is a rare find in the Blue Ribbon Wissahickon school district. As you enter the foyer, you~ll be greeted by the open concept floor plan featuring oak hardwood floors and new recessed lights. The updated kitchen features recently added quartz countertops, glass tile backsplash, new fixtures and faucet, and Whirlpool stainless steel appliances. The bar nook is a great space for hosting dinner parties or extra counter space for every day meal prep. The sizable living room is situated next to the dining area and the rear sliding doors provide access to a patio that is large enough for a table, chairs, and grill. The first floor is completed by a powder room, storage closet, and coat closet. Upstairs you~ll find two carpeted bedrooms each with new ceiling fans and two full bathrooms. The renovated master bath is situated past his and hers individual closets that contain organization systems. The hall bath is well appointed and features a new vanity. A brand new washer and dyer is situated in the second floor hall for convenience. This home has been well cared for by its original owner and is ready to be enjoyed. You~ll love the amenities of the community which include an in-ground salt water pool, walking trails, dog park, tennis courts and a basketball court. The home owners association takes care of all the landscaping and lawn maintenance as well as the roof which was recently replaced in 2017. The location of this community is ideal and provides easy access to major highways close by in Plymouth Meeting and is only minutes from plenty of shops and restaurants. Don~t wait as interest rates have recently dropped to their lowest levels in 4 months. Make an appointment and come see this beautiful home. 2019-02-07

    This property is off market, which means it's not currently listed for sale or rent on Zillow. This may be different from what's available on other websites or public sources.

    Facts & features

    Interior

    Bedrooms & bathrooms
    • Bedrooms: 2
    • Bathrooms: 3
    Heating
    • Heat pump, Electric
    Cooling
    • Central
    Appliances
    • Included: Dishwasher, Dryer, Microwave, Range / Oven
    Features
    • Upgraded Countertops, Floor Plan - Open, Master Bath(s), Recessed Lighting, CeilngFan(s), Dining Area, Bar
    • Flooring: Hardwood
    Interior area
    • Total interior livable area: 1,224 sqft

    Property

    Lot
    • Size: 1,306 sqft

    Construction

    Type & style
    • Home type: Townhouse
    Condition
    • Year built: 1980

    Community & neighborhood

    Location
    • Region: Blue Bell

    Other

    Other facts
    • Appliances: Energy Efficient Appliances
    • Construction Materials: Brick, Vinyl Siding
    • Heating YN: Y
    • Interior Features: Upgraded Countertops, Floor Plan - Open, Master Bath(s), Recessed Lighting, CeilngFan(s), Dining Area, Bar
    • Property Type: Residential
    • Bathrooms Half: 1
    • Ownership Interest: Fee Simple
    • Bathrooms Full: 2
    • HOA Fee Freq: Monthly
    • Below Grade Fin SQFT: 0
    • Above Grade Fin SQFT: 1224
    • Below Grade Unfin SQFT: 0
    • Tax Annual Amount: 3013.0
    • Tax Lot: 059
    • Standard Status: Active
    • Pool: Yes - Community
    • Total SQFT Source: Estimated
    • Type of Parking: On Street, Parking Lot
    • Community Pool Features: In Ground, Saltwater
    • Tax Total Finished SQFT: 0
    • County Tax Pymnt Freq: Annually
    • City/Town Tax Pymnt Freq: Annually
    • County Tax: 385.00
    • City/Town Tax: 356.00

    Price history

    DateEventPrice
    2/8/2019Sold$245,000+2.1%$200/sqft
    Source: Agent Provided Report a problem
    1/10/2019Pending sale$239,900$196/sqft
    Source: BHHS Fox & Roach Center City-Society Hill #PAMC373172 Report a problem
    1/5/2019Listed for sale$239,900$196/sqft
    Source: BHHS Fox & Roach-Center City W #PAMC373172 Report a problem

    Public tax history

    Tax history is unavailable.

    Neighborhood: 19422

    Nearby schools

    GreatSchools rating
    Schools provided by the listing agent
    • High: Wissahickon
    • District: Wissahickon

    Source: The MLS. This data may not be complete. We recommend contacting the local school district to confirm school assignments for this home.

    Get a cash offer in 3 minutes
    Find out how much your home could sell for in as little as 3 minutes with a no-obligation cash offer.
    Estimated market value
    $379,300
    Get a cash offer in 3 minutes
    Find out how much your home could sell for in as little as 3 minutes with a no-obligation cash offer.
    Estimated market value
    $379,300