Skip main navigation
Sold for $695,000
  • $695,000

    4 Coxswain Pl, Salem, SC 29676

    3beds
    2,528sqft
    Single Family Residence
    Built in 1987
    0.4 Acres Lot
    $915,200 Zestimate®
    $275/sqft
    $2,376 Estimated rent

    Home value

    $915,200

    $833,000 - $1.02M

    $2,376/mo

    Zestimate® history
    Loading
    Loading...

    Owner options

    List your home for rent

    $2,376/mo

    Rent Zestimate®

    Find your next renter with Zillow Rental Manager. Plus, with online applications, you can quickly screen prospective tenants – for free.

    Learn more

    $2,376/mo

    Rent Zestimate®

    Refinance and save

    $3,164/mo

    Est. payment

    Refinancing to a lower rate could help reduce your monthly payments and save thousands over the life of the loan.

    See today's rates

    $3,164/mo

    Est. payment

    Explore your selling options

    Work with a Zillow partner agent

    Leverage their expertise and Zillow's premium Showcase listings to get your home seen by more buyers.

    Get started

    List with your own agent

    Get your home in front of millions of buyers by listing it on Zillow.

    Learn how to do it

    Sell it yourself

    Take full control of how buyers see your home on Zillow by listing For Sale by Owner (FSBO).

    List your home

    What's special

    Full amenity golfSpacious deckBocce ballNatural lightOpen floor planMature landscapeShaker cabinets
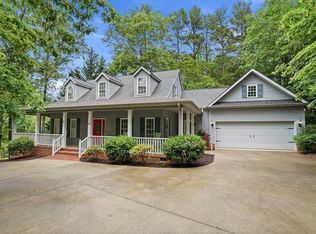
    Year round views of the 13th tee box, hole and fairway with seasonal views of the 12th fairway. This three bedroom, two full bath home has been completely renovated 2018 to 2022. Boasting an open floor plan, 12' vaulted ceilings with a combination living, dining and kitchen design. The entire living area features floor to ceiling glass with large views of the golf course and canopied mature trees. Main level living, no steps or stairs, and a spacious deck that stretches the entire rear of the home allow for great entertaining. This irreplaceable setting is full of mature landscape at the house and low maintenance ornamentals along a berm at the fairway edge. Large sliding glass doors and multiple skylights boast loads of natural light for a bright home without the need for privacy curtains or blinds. The kitchen offers a 10' island with shaker cabinets and top of the line appliances including an induction cooktop and convection oven. The primary suite includes a designer closet with laundry and low lighting, a Kohler jetted tub and a spacious double vanity with loads of storage. Both baths feature large tile walk-in showers. This home offers everything you would find in an upscale, custom build. Just like new.. move-in ready today. Keowee Key is an affordable full amenity golf, tennis and fitness community. Originally designed by George Cobb, Keowee Key's golf course was recently renovated and ranked Golf Digest's Top 10 courses of South Carolina. Offering fourteen tennis courts, pickleball and bocce ball, over forty fitness classes and dining experiences. Chosen as Best of the Best by Ideal Living Magazine for Best Lake Communities, Best Boating Communities and also as one of the Best College Town Communities. Come experience the affordable side of lake living at 4 Coxswain Place. **** Garage door 2021. Deck 2022. Roof and skylights 2022. Plumbing, lighting, appliances 2018. ****

    Zillow last checked:

    Listing updated:

    Listed by:

    Melanie Fink 864-940-5766,

    Howard Hanna Allen Tate - Melanie Fink & Assoc

    Bought with:

    Jim Smith, 26916

    Keller Williams Lake Region

    Source: WUMLS,MLS#: 20264292MLS LogoOriginating MLS: Western Upstate Association of Realtors

    Facts & features

    Interior

    Bedrooms & bathrooms
    • Bedrooms: 3
    • Bathrooms: 2
    • Full bathrooms: 2
    • Main level bathrooms: 2
    • Main level bedrooms: 3
    Primary bedroom
    • Level: Main
    • Dimensions: 13'8"x14'6"
    Bedroom 2
    • Level: Main
    • Dimensions: 13'1"x10'8"
    Bedroom 3
    • Level: Main
    • Dimensions: Den 11'7"x16'2"
    Other
    • Level: Main
    • Dimensions: 13'8"X10'3"
    Breakfast room nook
    • Level: Main
    • Dimensions: 10'10"X11'2"
    Dining room
    • Level: Main
    • Dimensions: 10'3"x18'7"
    Garage
    • Level: Main
    • Dimensions: 21'3"X21'3"
    Kitchen
    • Features: Eat-in Kitchen
    • Level: Main
    • Dimensions: 10'10"X10'4"
    Living room
    • Level: Main
    • Dimensions: 20'9"x20'
    Heating
    • Electric, Heat Pump
    Cooling
    • Central Air, Forced Air, Heat Pump
    Appliances
    • Included: Convection Oven, Dryer, Dishwasher, Electric Oven, Electric Range, Electric Water Heater, Disposal, Microwave, Refrigerator, Smooth Cooktop, Washer, Plumbed For Ice Maker
    • Laundry: Washer Hookup, Electric Dryer Hookup
    Features
    • Wet Bar, Ceiling Fan(s), Cathedral Ceiling(s), Dressing Area, Dual Sinks, Granite Counters, High Ceilings, Jetted Tub, Bath in Primary Bedroom, Main Level Primary, Pull Down Attic Stairs, Sitting Area in Primary, Solid Surface Counters, Skylights, Separate Shower, Cable TV, Walk-In Closet(s), Walk-In Shower, Wired for Sound, Window Treatments, Breakfast Area
    • Flooring: Carpet, Ceramic Tile, Hardwood
    • Windows: Blinds, Bay Window(s), Insulated Windows
    • Basement: None,Crawl Space
    Interior area
    • Total structure area: 2,000
    • Total interior livable area: 2,528 sqft
    • Finished area above ground: 2,528
    • Finished area below ground: 0

    Property

    Parking
    • Total spaces: 2
    • Parking features: Attached, Garage, Driveway, Garage Door Opener
    • Attached garage spaces: 2
    Accessibility
    • Accessibility features: Low Threshold Shower
    Features
    • Levels: One
    • Stories: 1
    • Patio & porch: Deck, Patio, Porch
    • Exterior features: Deck, Landscape Lights, Patio
    • Pool features: Community
    • Waterfront features: Boat Ramp/Lift Access, Dock Access
    • Body of water: Keowee
    Lot
    • Size: 0.40 Acres
    • Features: Hardwood Trees, Level, Outside City Limits, On Golf Course, Subdivision, Sloped, Trees, Wooded, Interior Lot
    Details
    • Parcel number: 1240201032

    Construction

    Type & style
    • Home type: SingleFamily
    • Architectural style: Contemporary,Ranch,Traditional
    • Property subtype: Single Family Residence
    Materials
    • Stone, Wood Siding
    • Foundation: Crawlspace
    • Roof: Architectural,Shingle
    Condition
    • Year built: 1987

    Utilities & green energy

    • Sewer: Private Sewer
    • Water: Private
    • Utilities for property: Electricity Available, Propane, Phone Available, Cable Available, Underground Utilities

    Community & neighborhood

    Security
    • Security features: Gated with Guard, Gated Community, Smoke Detector(s), Security Guard
    Community
    • Community features: Boat Facilities, Common Grounds/Area, Clubhouse, Fitness Center, Golf, Gated, Playground, Pool, Sauna, Storage Facilities, Tennis Court(s), Trails/Paths, Water Access, Dock, Lake
    Location
    • Region: Salem
    • Subdivision: Keowee Key

    HOA & financial

    HOA
    • Has HOA: Yes
    • Services included: Common Areas, Golf, Pool(s), Recreation Facilities, Security, Trash

    Other

    Other facts
    • Listing agreement: Exclusive Right To Sell

    Price history

    DateEventPrice
    10/6/2023Sold$695,000$275/sqft
    Source: WUMLS #20264292 Report a problem
    9/27/2023Pending sale$695,000$275/sqft
    Source: WUMLS #20264292 Report a problem
    9/10/2023Contingent$695,000$275/sqft
    Source: WUMLS #20264292 Report a problem
    9/9/2023Price change$695,000-7.2%$275/sqft
    Source: WUMLS #20264292 Report a problem
    7/10/2023Listed for sale$749,000$296/sqft
    Source: WUMLS #20264292 Report a problem
    7/6/2022Sold$749,000$296/sqft
    Source: WUMLS #20252032 Report a problem
    6/17/2022Pending sale$749,000$296/sqft
    Source: WUMLS #20252032 Report a problem
    6/15/2022Contingent$749,000$296/sqft
    Source: WUMLS #20252032 Report a problem
    6/13/2022Listed for sale$749,000+190.2%$296/sqft
    Source: WUMLS #20252032 Report a problem
    3/20/2017Sold$258,071-6.2%$102/sqft
    Source: Public Record Report a problem
    2/6/2017Listed for sale$275,000$109/sqft
    Source: Fink & Assoc - 1st Choice #20184371 Report a problem

    Public tax history

    YearProperty taxesTax assessment
    2025$6,396 $27,520
    2024$6,396 -6.5%$27,520 -6.5%
    2023$6,837 $29,420
    2022-- --
    2021-- --
    2020-- $257,420
    2019-- $257,420
    2018-- --
    2017-- --
    2016-- --
    2015-- --
    2014-- $7,794
    2013-- --
    2012-- --
    2011-- --
    2010-- --
    2008-- $8,230
    2007-- $8,230
    2006-- $8,230

    Find assessor info on the county website

    Neighborhood: Keowee Key

    Nearby schools

    GreatSchools rating
    Schools provided by the listing agent
    • Elementary: Keowee Elem
    • Middle: Walhalla Middle
    • High: Walhalla High

    Source: WUMLS. This data may not be complete. We recommend contacting the local school district to confirm school assignments for this home.

    Get a cash offer in 3 minutes
    Find out how much your home could sell for in as little as 3 minutes with a no-obligation cash offer.
    Estimated market value
    $915,200
    Get a cash offer in 3 minutes
    Find out how much your home could sell for in as little as 3 minutes with a no-obligation cash offer.
    Estimated market value
    $915,200