Skip main navigation
Closed
  • $1,895,000

    4 Creek Lane, Manchester, ME 04351

    4beds
    3,757sqft
    Single Family Residence
    Built in 2014
    1.17 Acres Lot
    $1,895,100 Zestimate®
    $504/sqft
    $3,909 Estimated rent

    Home value

    $1,895,100

    $1.76M - $2.03M

    $3,909/mo

    Zestimate® history
    Loading
    Loading...

    Owner options

    List your home for rent

    $3,909/mo

    Rent Zestimate®

    Find your next renter with Zillow Rental Manager. Plus, with online applications, you can quickly screen prospective tenants – for free.

    Learn more

    $3,909/mo

    Rent Zestimate®

    Refinance and save

    $10,022/mo

    Est. payment

    Refinancing to a lower rate could help reduce your monthly payments and save thousands over the life of the loan.

    See today's rates

    $10,022/mo

    Est. payment

    Explore your selling options

    Work with a Zillow partner agent

    Leverage their expertise and Zillow's premium Showcase listings to get your home seen by more buyers.

    Get started

    List with your own agent

    Get your home in front of millions of buyers by listing it on Zillow.

    Learn how to do it

    Sell it yourself

    Take full control of how buyers see your home on Zillow by listing For Sale by Owner (FSBO).

    List your home

    What's special

    Warm wood floorsMiele gas rangeLibrary shelvingAbundant cabinetryMature landscapingScreened porchTwo fireplaces
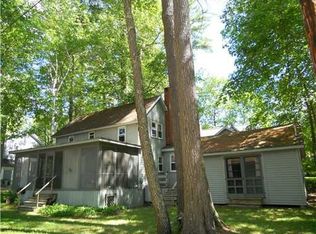
    Set along the shores of Cobbosseecontee Lake in desirable Hammonds Grove, this exceptional lakefront property captures the character of a classic Maine retreat while offering beautifully designed spaces for year-round living and entertaining. Mature landscaping, established gardens, and stone pathways create a remarkable sense of place - the entire property, including the plantings along the path to the water, is fully irrigated for effortless upkeep. The heart of the home is the dramatic, light-filled great room, with soaring vaulted ceilings, exposed beams, and a wall of glass framing the lake views. Warm wood floors define the main living spaces, while two fireplaces create inviting gathering places throughout. The thoughtfully designed cook's kitchen features professional-grade appliances, including Miele gas range and Sub-Zero refrigerator/freezer, a generous marble center island flanked by stainless steel prep tables, and abundant cabinetry. It opens seamlessly to the living and dining areas, while a screened porch invites enjoyment of Maine's warmer months. Additional living areas include custom walnut built-ins, library shelving, three bedrooms, and an upper-level overlook showcasing the home's striking architecture. A separate carriage house suite above the garage with kitchenette and bath adds excellent flexibility. The property offers 267 feet of owned frontage with two dock locations: one tucked into a protected cove, ideal for kayaks, canoes or low-draft boats, and a second providing private docking on the main lake with a stone seating area at the water's edge. Adjacent is 25 more feet of shared frontage with a private boat launch reserved for Hammonds Grove residents, offering convenient access while preserving open lake views. Located between Cobbossee Lake and the historic Augusta Country Club, enjoy easy access to golf, tennis, dining, Augusta, I-95 and Augusta State Airport - a rare chance to experience the best of waterfront life.

    Zillow last checked:

    Listing updated:

    Listed by:

    Pouliot Real Estate 207-248-6044

    Bought with:

    Pouliot Real Estate

    Source: Maine Listings,MLS#: 1677858MLS Logo

    Facts & features

    Interior

    Bedrooms & bathrooms
    • Bedrooms: 4
    • Bathrooms: 5
    • Full bathrooms: 4
    • 1/2 bathrooms: 1
    Primary bedroom
    • Features: Full Bath
    • Level: Second
    Bedroom 1
    • Features: Full Bath
    • Level: First
    Bedroom 2
    • Features: Full Bath
    • Level: Second
    Bedroom 3
    • Level: Second
    Dining room
    • Level: First
    Great room
    • Level: First
    Kitchen
    • Level: First
    Living room
    • Level: First
    Sunroom
    • Level: First
    Heating
    • Direct Vent Heater, Heat Pump, Hot Water, Zoned, Radiant, Radiator
    Cooling
    • Heat Pump
    Appliances
    • Included: Dishwasher, Dryer, Microwave, Refrigerator, Washer
    Features
    • 1st Floor Bedroom, Attic, Shower, Storage, Primary Bedroom w/Bath
    • Flooring: Tile, Wood
    • Basement: Bulkhead,Exterior Entry,Crawl Space
    • Number of fireplaces: 2
    Interior area
    • Total structure area: 3,757
    • Total interior livable area: 3,757 sqft
    • Finished area above ground: 3,757
    • Finished area below ground: 0

    Property

    Parking
    • Total spaces: 2
    • Parking features: Gravel, 1 - 4 Spaces, On Site, Garage Door Opener, Detached, Heated Garage
    • Garage spaces: 2
    Features
    • Patio & porch: Patio, Porch, Screened
    • Has view: Yes
    • View description: Scenic
    • Body of water: Cobbosseecontee Lake
    • Frontage length: Waterfrontage: 267,Waterfrontage Owned: 267,Waterfrontage Shared: 25
    Lot
    • Size: 1.17 Acres
    • Features: Irrigation System, Near Country Club, Near Golf Course, Near Shopping, Near Turnpike/Interstate, Level, Open Lot, Rolling Slope, Landscaped, Wooded
    Details
    • Additional structures: Outbuilding, Shed(s)
    • Parcel number: MANRMU12L02526
    • Zoning: Shoreland
    • Other equipment: Generator, Internet Access Available

    Construction

    Type & style
    • Home type: SingleFamily
    • Architectural style: Chalet
    • Property subtype: Single Family Residence
    Materials
    • Wood Frame, Clapboard, Wood Siding
    • Foundation: Poured Concrete
    • Roof: Shingle
    Condition
    • Year built: 2014

    Utilities & green energy

    • Electric: Circuit Breakers, Generator Hookup, Underground
    • Sewer: Public Sewer
    • Water: Private, Public, Well
    Green energy
    • Energy efficient items: 90% Efficient Furnace, Dehumidifier, Insulated Foundation

    Community & HOA

    HOA
    • Has HOA: Yes
    • HOA fee: $400 annually
    Location
    • Region: Manchester

    Financial & listing details

    • Price per square foot: $504/sqft
    • Tax assessed value: $365,600
    • Annual tax amount: $7,133
    • Date on market: 8/26/2026

    Price history

    DateEventPrice
    10/27/2026Sold$1,895,000$504/sqft
    Source: Maine Listings #1677858 Report a problem
    8/30/2026Pending sale$1,895,000$504/sqft
    Source: Maine Listings #1677858 Report a problem
    8/26/2026Listed for sale$1,895,000$504/sqft
    Source: Maine Listings #1677858 Report a problem

    Public tax history

    YearProperty taxesTax assessment
    2024$6,069 $365,600
    2023$6,069 +5.4%$365,600
    2022$5,758 -1.6%$365,600
    2021$5,850 $365,600
    2020$5,850 -9.1%$365,600
    2019$6,435 +1.5%$365,600
    2018$6,343 +2.7%$365,600
    2017$6,179 +8.3%$365,600 +5.1%
    2016$5,704 +26.1%$347,800 +22.6%
    2015$4,523 +118.9%$283,600 +105.2%
    2013$2,066 $138,200 +12.2%
    2010-- $123,200
    2009-- $123,200
    Find assessor info on the county website

    Neighborhood: 04351

    Nearby schools

    GreatSchools rating
    Get pre-qualified for a loan
    At Zillow Home Loans, we can pre-qualify you in as little as 5 minutes with no impact to your credit score.

    An equal housing lender. NMLS #10287.