VIEWS! VIEWS! VIEWS! Built in 2021, this 1,920 sqft incredibly clean and modern mountain home feels almost brand new thanks to meticulous care and maintenance. The main level offers a bright, open living space designed to take full advantage of the stunning mountain views which are visible from both inside and out. The bright kitchen features stainless steel appliances and white cabinets. The kitchen sink is located in the island and faces into the living room creating a great vibe for entertaining. The kitchen flows seamlessly into the main living/dining area, creating an inviting space for everyday living or entertaining. This part of the main level has gorgeous vaulted ceilings and a wood burning fireplace. This level also includes two generously sized bedrooms, both furnished with king beds, along with a full bathroom and a convenient half bath. Thoughtful design, clean lines, and tasteful furnishings throughout give the home a fresh, move-in-ready feel. The lower level provides additional living space with a second family room and dry bar area which is perfect for relaxing or hosting guests. This level features two large bedrooms, including one with a king bed and another furnished with a full and a twin bed, offering flexible sleeping arrangements. A full bathroom and a dedicated laundry area complete the lower level. Like the main level, the lower level enjoys beautiful mountain views. This makes every level of the home feel open and connected to the outside. Beautiful upper and lower decks are perfect for taking in the scenery, enjoying morning coffee, or unwinding at sunset. The property is not part of an HOA, offering added freedom and flexibility. Located less than a mile from Bryce Resort, and close to two popular restaurants, a local ice cream shop, and the driving range, this home combines convenience with a true mountain retreat feel. This is truly a turn-key property and comes furnished. Schedule your showing today!-
Sold for $512,000
$512,000
4 Creek Valley Dr, Basye, VA 22810
4beds
1,920sqft
Single Family Residence
Built in 2021
0.47 Acres Lot
$520,100 Zestimate®
$267/sqft
$2,521 Estimated rent
Home value
$520,100
$416,000 - $650,000
$2,521/mo
Zestimate® history
Owner options
List your home for rent
$2,521/mo
Rent Zestimate®
Find your next renter with Zillow Rental Manager. Plus, with online applications, you can quickly screen prospective tenants – for free.
$2,521/mo
Rent Zestimate®
Refinance and save
$2,999/mo
Est. payment
Refinancing to a lower rate could help reduce your monthly payments and save thousands over the life of the loan.
$2,999/mo
Est. payment
Explore your selling options
Work with a Zillow partner agent
Leverage their expertise and Zillow's premium Showcase listings to get your home seen by more buyers.
Get startedList with your own agent
Get your home in front of millions of buyers by listing it on Zillow.
Learn how to do itSell it yourself
Take full control of how buyers see your home on Zillow by listing For Sale by Owner (FSBO).
List your homeWhat's special
Zillow last checked:
Listing updated:
Listed by:
Crystal Fleming 540-287-7722,
Skyline Team Real Estate,
Co-Listing Agent: Catherine Demay 561-810-9377,
Skyline Team Real Estate
Bought with:
Catherine DeMay, 0225272075
Skyline Team Real Estate
Source: Bright MLS,MLS#: VASH2013288
Facts & features
Interior
Bedrooms & bathrooms
- Bedrooms: 4
- Bathrooms: 3
- Full bathrooms: 2
- 1/2 bathrooms: 1
- Main level bathrooms: 2
- Main level bedrooms: 2
Rooms
- Room types: Living Room, Dining Room, Bedroom 2, Bedroom 3, Bedroom 4, Kitchen, Family Room, Bedroom 1, Laundry, Utility Room, Bathroom 3, Full Bath, Half Bath
Bedroom 1
- Level: Main
Bedroom 2
- Level: Main
Bedroom 3
- Level: Lower
Bedroom 4
- Level: Lower
Bathroom 3
- Level: Lower
Dining room
- Level: Main
Family room
- Features: Fireplace - Electric
- Level: Lower
Other
- Level: Main
Half bath
- Level: Main
Kitchen
- Level: Main
Laundry
- Level: Lower
Living room
- Features: Fireplace - Wood Burning
- Level: Main
Utility room
- Level: Lower
Heating
- Central, Heat Pump, Electric
Cooling
- Central Air, Heat Pump, Electric
Appliances
- Included: Water Heater, Washer/Dryer Stacked, Refrigerator, Range Hood, Microwave, Dishwasher, Oven/Range - Electric, Electric Water Heater
- Laundry: Lower Level, Laundry Room
Features
- Built-in Features, Ceiling Fan(s), Dining Area, Entry Level Bedroom, Open Floorplan, Recessed Lighting, Dry Wall
- Doors: Insulated
- Windows: Energy Efficient, Window Treatments
- Basement: Partial,Front Entrance,Heated,Exterior Entry,Walk-Out Access,Connecting Stairway
- Number of fireplaces: 2
- Fireplace features: Wood Burning, Electric
Interior area
- Total structure area: 1,920
- Total interior livable area: 1,920 sqft
- Finished area above ground: 960
- Finished area below ground: 960
Property
Parking
- Total spaces: 4
- Parking features: Gravel, Driveway
- Uncovered spaces: 4
Accessibility
- Accessibility features: None
Features
- Levels: Two
- Stories: 2
- Patio & porch: Deck
- Exterior features: Flood Lights
- Pool features: None
- Has view: Yes
- View description: Mountain(s)
Lot
- Size: 0.47 Acres
- Features: Corner Lot, No Thru Street
Details
- Additional structures: Above Grade, Below Grade
- Parcel number: 06510001
- Zoning: RES
- Special conditions: Standard
Construction
Type & style
- Home type: SingleFamily
- Architectural style: Contemporary
- Property subtype: Single Family Residence
Materials
- Vinyl Siding
- Foundation: Block
- Roof: Shingle,Metal
Condition
- Excellent,Very Good
- New construction: No
- Year built: 2021
Details
- Builder name: Cold Spring Construction
Utilities & green energy
- Sewer: Public Sewer
- Water: Public
- Utilities for property: Fiber Optic
Community & HOA
Community
- Subdivision: Creek Valley Estates
HOA
- Has HOA: No
Location
- Region: Basye
Financial & listing details
- Price per square foot: $267/sqft
- Tax assessed value: $359,500
- Annual tax amount: $2,769
- Date on market: 1/9/2026
- Listing agreement: Exclusive Right To Sell
- Inclusions: All Furniture, Some Decor - List Provided What They Are Talking
- Exclusions: Marked With Green Tape Items That Do Not Convey - Upper Deck- The Sofa With Orange Cushions, Coffee Table And 2 Ottomans Lower Front Deck- Two Chairs Outside - Blue / Brown Clay Vase / Pot And Cactus There Are Two Oil Panting - The Owl Painting Near The Fireplace And The Oil Painting In The Basement Bedroom Near The Bathroom Wooden Bear Sign The Grey Calendar On The Top Of The Wall Next To The Stair Glass, Ceramic Art On The Window Sill. White Owl Small Narrow Table In Lower Bath Wooden Art On Table Bedspread - Navy Blue And Light Blue Set Ring Cameras
- Ownership: Fee Simple
- Road surface type: Paved
Price history
| Date | Event | Price |
|---|---|---|
| 2/12/2026 | Sold | $512,000+4.5%$267/sqft |
Source:  Bright MLS #VASH2013288 Report a problem Bright MLS #VASH2013288 Report a problem | ||
| 2/9/2026 | Pending sale | $490,000$255/sqft |
Source: Bright MLS #VASH2013288 Report a problem | ||
| 1/12/2026 | Contingent | $490,000$255/sqft |
Source: Bright MLS #VASH2013288 Report a problem | ||
| 1/10/2026 | Listed for sale | $490,000+3279.3%$255/sqft |
Source: Bright MLS #VASH2013288 Report a problem | ||
| 9/25/2020 | Sold | $14,500$8/sqft |
Source: Public Record Report a problem | ||
Public tax history
| Year | Property taxes | Tax assessment |
|---|---|---|
| 2024 | $2,301 | $359,500 |
| 2023 | -- | $359,500 |
| 2022 | -- | $359,500 +1743.6% |
| 2021 | -- | $19,500 |
| 2020 | -- | $19,500 |
| 2018 | $125 | $19,500 |
| 2017 | -- | $19,500 |
| 2016 | -- | $19,500 -25.9% |
| 2015 | -- | $26,300 |
| 2014 | -- | $26,300 |
| 2013 | -- | $26,300 |
| 2012 | -- | $26,300 |
| 2011 | -- | $26,300 |
| 2010 | -- | $26,300 +5.2% |
| 2009 | -- | $25,000 |
| 2007 | -- | $25,000 |
Find assessor info on the county website
Neighborhood: 22810
Nearby homes
- $23,5000.627 AcresCreek Valley Dr, Basye, VA 22810Sold
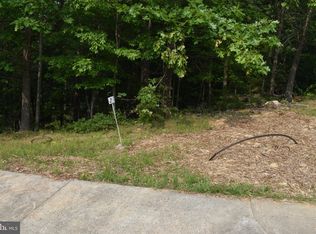
- $23,9980.627 AcresLOT 2 Creek Valley Dr, Basye, VA 22810Sold

- $801,1001.15 Acres11 Creek Valley Dr, Basye, VA 22810Off Market
- $339,8004 bd2 ba1k sqft40 Dawn Dr, Basye, VA 22810Off Market
- $12,500-- bd-- ba-- sqftCharlene Ct, Basye, VA 22810Off Market
- $26,0000.557 AcresCreek Valley Lot 15, Basye, VA 22810Sold
- $20,0000.49 Acres0 Creek Valley Dr, Basye, VA 22810Sold
- $340,7003 bd3 ba960 sqft34 Charlene Ct, Basye, VA 22810Off Market
Nearby schools
GreatSchools rating
- 3/10Honey Run Elementary SchoolGrades: PK-5Distance: 9.1 mi
- 7/10North Fork Middle SchoolGrades: 6-8Distance: 9.2 mi
- 7/10Mountain View High SchoolGrades: 9-12Distance: 9.2 mi
Schools provided by the listing agent
- District: Shenandoah County Public Schools
Source: Bright MLS. This data may not be complete. We recommend contacting the local school district to confirm school assignments for this home.


Get pre-qualified for a loan
At Zillow Home Loans, we can pre-qualify you in as little as 5 minutes with no impact to your credit score.An equal housing lender. NMLS #10287.
Sell for more on Zillow
Get a Zillow Showcase℠ listing at no additional cost and you could sell for .
$520,100
2% more
+$10,402
With Zillow Showcase(estimated)
$530,502
- Virginia
- Shenandoah County
- Mount Jackson
- 22810
- 4 Creek Valley Dr
Nearby cities
Nearby neighborhoods
Nearby zip codes
Other Mount Jackson Topics
