Skip main navigation
Off market
  • $946,900

    4 Creek View Ct #5CSH33, Easton, PA 18045

    4beds
    3,688sqft
    SingleFamily
    Built in 2022
    -- sqft lot
    $946,900 Zestimate®
    $257/sqft
    $4,443 Estimated rent

    Home value

    $946,900

    $862,000 - $1.04M

    $4,443/mo

    Zestimate® history
    Loading
    Loading...

    Owner options

    List your home for rent

    $4,443/mo

    Rent Zestimate®

    Find your next renter with Zillow Rental Manager. Plus, with online applications, you can quickly screen prospective tenants – for free.

    Learn more

    $4,443/mo

    Rent Zestimate®

    Refinance and save

    $6,165/mo

    Est. payment

    Refinancing to a lower rate could help reduce your monthly payments and save thousands over the life of the loan.

    See today's rates

    $6,165/mo

    Est. payment

    Explore your selling options

    Work with a Zillow partner agent

    Leverage their expertise and Zillow's premium Showcase listings to get your home seen by more buyers.

    Get started

    List with your own agent

    Get your home in front of millions of buyers by listing it on Zillow.

    Learn how to do it

    Sell it yourself

    Take full control of how buyers see your home on Zillow by listing For Sale by Owner (FSBO).

    List your home

    What's special

    Optional columnsOver-sized windowsArched windowsFlex roomHuge closetsMultiple closets

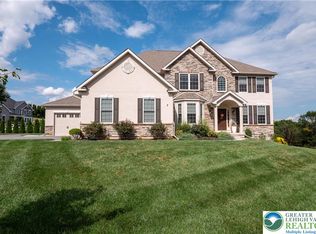
    This classic Richmond combines many of the finest elements of any home under one roof. Multiple roof-lines, a covered front porch, large bay and arched windows and unique criss-cross pattern of the upper and lower hallways create a home rich in detail. To the left of the spacious foyer are the adjoining formal spaces of both living and dining rooms. Each room is distinct in itself with over-sized windows, attractive offsets and wing walls or optional columns defining the areas. And for occasional large gatherings, the rooms readily combine. Continuing through foyer, past attractive angles that conceal multiple closets, one enters the large island kitchen with its convenient breakfast area and optional wet bar. The rooms flow seamlessly into an inviting 2-story family room with fireplace.A large 2nd floor master suite, entered through double doors includes separate sitting room and tray ceilings in both the bedroom and master bath, once again reflecting attention to detail. Note the dual vanities, the over-sized soaking tub and shower, huge closets and large linen closet where an optional stacked washer/dryer can be tucked away. Three additional bedrooms each have private bath access plus spacious closets. For those who might want additional flex room, we have detailed how space can be added over the family room with access from the upper hall.

    This property is off market, which means it's not currently listed for sale or rent on Zillow. This may be different from what's available on other websites or public sources.

    Facts & features

    Interior

    Bedrooms & bathrooms
    • Bedrooms: 4
    • Bathrooms: 3
    • Full bathrooms: 2
    • 1/2 bathrooms: 1
    Interior area
    • Total interior livable area: 3,688 sqft

    Property

    Parking
    • Total spaces: 3

    Construction

    Type & style
    • Home type: SingleFamily
    Condition
    • Year built: 2022

    Community & HOA

    Location
    • Region: Easton

    Financial & listing details

    • Price per square foot: $257/sqft

    Price history

    DateEventPrice
    4/7/2022Listing removed--
    Source: Kay Builders Report a problem
    1/5/2022Price change$694,900+1.5%$188/sqft
    Source: Kay Builders Report a problem
    4/14/2021Price change$684,900+1.5%$186/sqft
    Source: Kay Builders Report a problem
    2/5/2021Price change$674,900+2.3%$183/sqft
    Source: Kay Builders Report a problem
    1/26/2021Price change$659,900+3.1%$179/sqft
    Source: Kay Builders Report a problem
    12/17/2020Price change$639,900+2.4%$174/sqft
    Source: Kay Builders Report a problem
    12/7/2020Price change$624,900+2.5%$169/sqft
    Source: Kay Builders Report a problem
    9/1/2020Price change$609,900+3.4%$165/sqft
    Source: Kay Builders Report a problem
    8/12/2020Price change$589,900+1.7%$160/sqft
    Source: Kay Builders Report a problem
    7/15/2020Price change$579,900+1.8%$157/sqft
    Source: Kay Builders Report a problem
    7/1/2020Listed for sale$569,900$155/sqft
    Source: Kay Builders Report a problem

    Public tax history

    Tax history is unavailable.

    Neighborhood: 18045

    Nearby schools

    GreatSchools rating
    Schools provided by the listing agent
    • Elementary: Tracy El School
    • Middle: Easton Area Middle School
    • High: Wilson Area High School
    • District: Easton Area School District

    Source: The MLS. This data may not be complete. We recommend contacting the local school district to confirm school assignments for this home.

    Get a cash offer in 3 minutes
    Find out how much your home could sell for in as little as 3 minutes with a no-obligation cash offer.
    Estimated market value
    $946,900
    Get a cash offer in 3 minutes
    Find out how much your home could sell for in as little as 3 minutes with a no-obligation cash offer.
    Estimated market value
    $946,900