Skip main navigation
Off market
  • $317,000

    4 Creekside Way SE, Moultrie, GA 31788

    3beds
    1,732sqft
    SingleFamily
    Built in 2011
    8,712 Square Feet Lot
    $317,000 Zestimate®
    $183/sqft
    $2,074 Estimated rent

    Home value

    $317,000

    $301,000 - $333,000

    $2,074/mo

    Zestimate® history
    Loading
    Loading...

    Owner options

    List your home for rent

    $2,074/mo

    Rent Zestimate®

    Find your next renter with Zillow Rental Manager. Plus, with online applications, you can quickly screen prospective tenants – for free.

    Learn more

    $2,074/mo

    Rent Zestimate®

    Refinance and save

    $1,917/mo

    Est. payment

    Refinancing to a lower rate could help reduce your monthly payments and save thousands over the life of the loan.

    See today's rates

    $1,917/mo

    Est. payment

    Explore your selling options

    Work with a Zillow partner agent

    Leverage their expertise and Zillow's premium Showcase listings to get your home seen by more buyers.

    Get started

    List with your own agent

    Get your home in front of millions of buyers by listing it on Zillow.

    Learn how to do it

    Sell it yourself

    Take full control of how buyers see your home on Zillow by listing For Sale by Owner (FSBO).

    List your home

    What's special

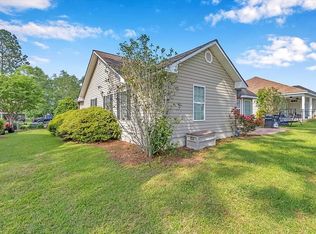
    Location is everything. This is Moultrie's only gated community. A place that put neighbor back in neighborhood. The neighborhood is built around the club house that offers you a place to relax, play pool, swim and exercise. A full kitchen for parties and get togethers. This brick home makes living easy. Nice corner lot with professional landscaping and perfectionally kept. Screened porch on the back , patio with expandable umbrella cover. Front and back foyers. Wood floors in main areas and carpet in bedrooms. Nice great room with trey ceilings and fireplace. Kitchen with all stainless appliances, beautiful granite countertops and cherry cabinets. Eat at bar. and dining room.Master suite with his and her walk in closets and master bath with tiled walk in shower. Double vanities with granite countertops. Two other bedrooms share a bath also with granite countertops. Front bedroom with bay window would also make a very nice office. Double garage with garage doors. Call today to view.

    This property is off market, which means it's not currently listed for sale or rent on Zillow. This may be different from what's available on other websites or public sources.

    Facts & features

    Interior

    Bedrooms & bathrooms
    • Bedrooms: 3
    • Bathrooms: 2
    • Full bathrooms: 2
    Heating
    • Forced air
    Cooling
    • Central
    Appliances
    • Included: Dishwasher, Microwave, Range / Oven, Refrigerator
    • Laundry: Laundry Room
    Features
    • Flooring: Carpet, Hardwood, Laminate
    • Windows: Vinyl Clad
    • Has fireplace: Yes
    • Furnished: Yes
    Interior area
    • Total interior livable area: 1,732 sqft

    Property

    Parking
    • Parking features: Garage - Attached
    Features
    • Exterior features: Brick
    Lot
    • Size: 8,712 sqft
    Details
    • Parcel number: M047B062

    Construction

    Type & style
    • Home type: SingleFamily
    Materials
    • brick
    • Foundation: Piers
    • Roof: Asphalt
    Condition
    • Year built: 2011

    Utilities & green energy

    • Utilities for property: City Sewer, City Water, Cable TV, Cable TV, Security Lights, Garbage Pick Up

    Community & neighborhood

    Location
    • Region: Moultrie

    Other

    Other facts
    • Style: Traditional
    • Outdoor Leisure: Jogging/Walking Path, Fishing
    • Community Amenities: Art Center, Swimming Pool, Country Club, Golf Course, Olympic Diving Well, Tennis, YMCA
    • Ceiling Features: Trey/Box, Trey
    • Special Rooms: Great Room, Dining Room
    • Complex Amenities: Fully Applianced, Exercise Room, Furnishings, Well Kept Grounds, Other-See Remarks
    • Foundation: Concrete Slab
    • Parking: 2 Car Garage
    • Property Status: Pending
    • Landscaped: Grass, Pro Landscaping, Sprinkler System
    • Condition: Well-Kept
    • Wall Features: Sheetrock
    • Settings: Lake View
    • Bath Features: Tub/Shower Combo, Other-See Remarks, Double Vanities, Luxury Shower
    • Laundry Features: Laundry Room
    • General Features: Nearly New Condition, Corner Lot, Underground Utilities
    • Driveway: Concrete Drive
    • Kitchen/Dining Features: Hard Surface Countertops, Formal Dining Room, Breakfast Area
    • Utilities: City Sewer, City Water, Cable TV, Cable TV, Security Lights, Garbage Pick Up
    • Window Features: Vinyl Clad
    • Roof: Arch Shingle

    Price history

    DateEventPrice
    12/30/2016Sold$190,000+1.3%$110/sqft
    Source: Public Record Report a problem
    10/12/2016Price change$187,500-3.6%$108/sqft
    Source: Alderman Classic Realty, LLC #905995 Report a problem
    5/12/2016Listed for sale$194,500+2.4%$112/sqft
    Source: Alderman Classic Realty, LLC #905995 Report a problem
    8/23/2011Sold$189,900$110/sqft
    Source: Public Record Report a problem

    Public tax history

    YearProperty taxesTax assessment
    2025$3,240 -4.7%$114,182 +0%
    2024$3,401 +15.7%$114,148 +22.6%
    2023$2,938 -1.7%$93,114 +2.5%
    2022$2,990 +3.7%$90,831 +4.9%
    2021$2,883 -2.5%$86,550 +11.4%
    2020$2,957 +4.3%$77,672 +5.1%
    2019$2,835 -0.2%$73,933
    2018$2,839 $73,933
    2017$2,839 $73,933
    2016$2,839 -2%$73,933 +14.5%
    2015$2,898 -5.4%$64,588 -13.6%
    2014$3,065 $74,728 +0%
    2013$3,065 $74,727
    2012-- --
    2010-- --

    Find assessor info on the county website

    Neighborhood: 31788

    Nearby schools

    GreatSchools rating
    Get pre-qualified for a loan
    At Zillow Home Loans, we can pre-qualify you in as little as 5 minutes with no impact to your credit score.

    An equal housing lender. NMLS #10287.