Skip main navigation
Off market
  • $774,000

    4 Creekview Court Pv #4, Palmer, PA 18045

    4beds
    3,803sqft
    Single Family Residence
    Built in ----
    0.38 Acres Lot
    $774,000 Zestimate®
    $204/sqft
    $3,892 Estimated rent

    Home value

    $774,000

    $712,000 - $844,000

    $3,892/mo

    Zestimate® history
    Loading
    Loading...

    Owner options

    List your home for rent

    $3,892/mo

    Rent Zestimate®

    Find your next renter with Zillow Rental Manager. Plus, with online applications, you can quickly screen prospective tenants – for free.

    Learn more

    $3,892/mo

    Rent Zestimate®

    Refinance and save

    $5,071/mo

    Est. payment

    Refinancing to a lower rate could help reduce your monthly payments and save thousands over the life of the loan.

    See today's rates

    $5,071/mo

    Est. payment

    Explore your selling options

    Work with a Zillow partner agent

    Leverage their expertise and Zillow's premium Showcase listings to get your home seen by more buyers.

    Get started

    List with your own agent

    Get your home in front of millions of buyers by listing it on Zillow.

    Learn how to do it

    Sell it yourself

    Take full control of how buyers see your home on Zillow by listing For Sale by Owner (FSBO).

    List your home

    What's special

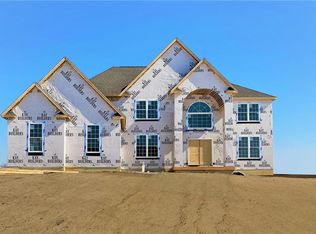
    One-of-a- kind Custom decorated Bentley Model home by Kay Builders. Every detail carefully selected & quality crafted. Beyond the beautiful stone & stucco Portico into 2-story foyer, w/2 front & back staircases, formal LR & DR set the tone for the entire home w/ 5” HW flows into the luminous 2-story great room w/ fireplace & curved wall of windows & study perfect for reading or 5th BR to suit your needs. Tremendous chef's kitchen w/premium finishes/fixtures, custom 2 tone cabinets, quartz counters, cntr island bar & walk-in pantry adjacent to breakfast area & added sunroom. Laundry/drop zone leads 2 oversized 3 car garage w/ storage space. Upstairs, divine ownr suite w/ tray ceiling, stng area & 2 W.I.C R ultimate retreat. Spa-like bath w/ separate vanities, quartz counters, glass shwr & soaking tub. BR 2&3 w/ shared J&J bath. Private hall bath access from BR4 ensures guests have a quite space to unwind. Classic finishes! Walk-out basement, Premium lot Upgrades Galore! PV 4

    This property is off market, which means it's not currently listed for sale or rent on Zillow. This may be different from what's available on other websites or public sources.

    Zillow last checked:

    Listing updated:

    Listed by:

    Brian J. McKendry,

    Kay Builders, Inc.

    Bought with:

    Bill LaMar, RS279826

    RE/MAX Unlimited Real Estate

    Source: GLVR,MLS#: 708689MLS LogoOriginating MLS: Lehigh Valley MLS

    Facts & features

    Interior

    Bedrooms & bathrooms
    • Bedrooms: 4
    • Bathrooms: 4
    • Full bathrooms: 3
    • 1/2 bathrooms: 1
    Rooms
    • Room types: Den, Office
    Heating
    • Forced Air, Gas
    Cooling
    • Central Air
    Appliances
    • Included: Dishwasher, Disposal, Gas Oven, Gas Water Heater, Microwave, Oven, Range
    • Laundry: Washer Hookup, Dryer Hookup, Main Level
    Features
    • Breakfast Area, Dining Area, Separate/Formal Dining Room, Home Office, Kitchen Island, Loft, Family Room Main Level, Vaulted Ceiling(s), Walk-In Closet(s)
    • Flooring: Carpet, Hardwood, Tile
    • Windows: Screens
    • Basement: Full,Walk-Out Access
    • Has fireplace: Yes
    • Fireplace features: Family Room
    Interior area
    • Total interior livable area: 3,803 sqft
    • Finished area above ground: 3,803
    • Finished area below ground: 0

    Property

    Parking
    • Total spaces: 3
    • Parking features: Attached, Garage
    • Attached garage spaces: 3
    Features
    • Patio & porch: Covered, Deck, Porch
    • Exterior features: Deck, Porch
    Lot
    • Size: 0.38 Acres
    Details
    • Zoning: Mdr-Medium Density Reside
    • Special conditions: None

    Construction

    Type & style
    • Home type: SingleFamily
    • Architectural style: Colonial
    • Property subtype: Single Family Residence
    Materials
    • Blown-In Insulation, Stone, Stucco, Wood Siding
    • Roof: Asphalt,Fiberglass
    Condition
    • New Construction
    • New construction: Yes

    Utilities & green energy

    • Electric: 200+ Amp Service, Circuit Breakers
    • Sewer: Public Sewer
    • Water: Public

    Community & HOA

    Community
    • Subdivision: Parkview Estates
    Location
    • Region: Palmer

    Financial & listing details

    • Price per square foot: $204/sqft
    • Date on market: 9/19/2025
    • Cumulative days on market: 75 days
    • Listing terms: Cash,Conventional,FHA,VA Loan
    • Ownership type: Fee Simple

    Price history

    DateEventPrice
    3/29/2023Sold$915,000+1.7%$241/sqft
    Source: GLVR #708689 Report a problem
    1/30/2023Pending sale$899,900$237/sqft
    Source: GLVR #708689 Report a problem
    1/19/2023Listed for sale$899,900-7.2%$237/sqft
    Source: GLVR #708689 Report a problem
    1/17/2023Listing removed--
    Source: GLVR #704870 Report a problem
    12/6/2022Listed for sale$969,900$255/sqft
    Source: GLVR #704870 Report a problem
    11/21/2022Pending sale$969,900$255/sqft
    Source: GLVR #704870 Report a problem
    11/1/2022Listed for sale$969,900$255/sqft
    Source: GLVR #704870 Report a problem

    Public tax history

    Tax history is unavailable.

    Neighborhood: 18045

    Nearby schools

    GreatSchools rating
    Schools provided by the listing agent
    • District: Easton

    Source: GLVR. This data may not be complete. We recommend contacting the local school district to confirm school assignments for this home.

    Get a cash offer in 3 minutes
    Find out how much your home could sell for in as little as 3 minutes with a no-obligation cash offer.
    Estimated market value
    $774,000
    Get a cash offer in 3 minutes
    Find out how much your home could sell for in as little as 3 minutes with a no-obligation cash offer.
    Estimated market value
    $774,000