Skip main navigation
Closed
  • Listed by: Keller Williams Realty-Metropolitan
    Bought with: Redfin Corporation
    $330,000

    4 Crestview Circle #108, Londonderry, NH 03053

    2beds
    1,142sqft
    Condominium
    Built in 2004
    -- sqft lot
    $331,300 Zestimate®
    $289/sqft
    $2,498 Estimated rent

    Home value

    $331,300

    $308,000 - $354,000

    $2,498/mo

    Zestimate® history
    Loading
    Loading...

    Owner options

    List your home for rent

    $2,498/mo

    Rent Zestimate®

    Find your next renter with Zillow Rental Manager. Plus, with online applications, you can quickly screen prospective tenants – for free.

    Learn more

    $2,498/mo

    Rent Zestimate®

    Refinance and save

    $2,174/mo

    Est. payment

    Refinancing to a lower rate could help reduce your monthly payments and save thousands over the life of the loan.

    See today's rates

    $2,174/mo

    Est. payment

    Explore your selling options

    Work with a Zillow partner agent

    Leverage their expertise and Zillow's premium Showcase listings to get your home seen by more buyers.

    Get started

    List with your own agent

    Get your home in front of millions of buyers by listing it on Zillow.

    Learn how to do it

    Sell it yourself

    Take full control of how buyers see your home on Zillow by listing For Sale by Owner (FSBO).

    List your home

    What's special

    Ample interior storage
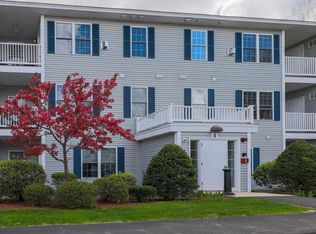
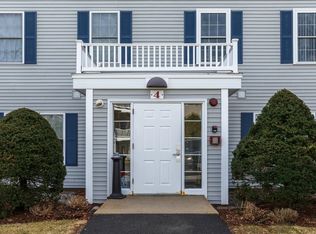
    OPEN HOUSES 3/28 and 3/29 CANCELLED. Welcome home to this beautifully maintained second-floor condo offering the perfect balance of comfort, convenience, and peaceful surroundings. Ideally located for easy commuting, this home is set in a quiet area while still being just minutes from shopping, dining, and everyday amenities. Outdoor enthusiasts will love the rail trail just down the street, ideal for walking, running, or biking. Enjoy your morning coffee or unwind in the evening on the private deck overlooking serene wooded views, creating a peaceful setting that feels tucked away in nature while still close to everything you need. Inside, the home features an inviting open-concept layout connecting the kitchen and living room, making the space feel bright and welcoming. The kitchen is a well-designed galley kitchen with generous countertop space, offering plenty of room for meal prep, cooking, and entertaining while maintaining great functionality and flow. The thoughtfully designed floor plan places the two bedrooms on opposite ends of the unit, providing added privacy. The spacious primary bedroom includes an en-suite bathroom and walk-in closet, creating a comfortable retreat. Additional highlights include a washer and dryer conveniently located within the unit, ample interior storage, and a separate large storage area in the building’s basement. This condo offers a wonderful opportunity to enjoy peaceful, low-maintenance living in a commuter-friendly location - truly the best of both convenience and tranquility. Showings start right away!

    Zillow last checked:

    Listing updated:

    Listed by:

    Cinthia Ulloa,

    Keller Williams Realty-Metropolitan 603-232-8282

    Bought with:

    Sandy Hulse

    Redfin Corporation

    Source: PrimeMLS,MLS#: 5080344MLS Logo

    Facts & features

    Interior

    Bedrooms & bathrooms
    • Bedrooms: 2
    • Bathrooms: 2
    • Full bathrooms: 2
    Heating
    • Natural Gas, Forced Air
    Cooling
    • Central Air
    Appliances
    • Included: Dishwasher, Microwave, Refrigerator, Electric Stove
    • Laundry: 1st Floor Laundry
    Features
    • Ceiling Fan(s), Dining Area, Kitchen/Living, Living/Dining, Natural Light, Walk-In Closet(s)
    • Flooring: Carpet, Ceramic Tile
    • Has basement: No
    Interior area
    • Total structure area: 1,142
    • Total interior livable area: 1,142 sqft
    • Finished area above ground: 1,142
    • Finished area below ground: 0

    Property

    Parking
    • Total spaces: 3
    • Parking features: Paved, Assigned, Parking Spaces 1, Parking Spaces 2, Unassigned, Visitor
    Features
    • Levels: One
    • Stories: 1
    Lot
    • Features: Condo Development, Landscaped, Open Lot, Sidewalks
    Details
    • Parcel number: LONDM015L051C8108
    • Zoning description: R-III
    • Other equipment: Intercom

    Construction

    Type & style
    • Home type: Condo
    • Architectural style: Garden
    • Property subtype: Condominium
    Materials
    • Wood Frame
    • Foundation: Poured Concrete
    • Roof: Asphalt Shingle
    Condition
    • New construction: No
    • Year built: 2004

    Utilities & green energy

    • Electric: Circuit Breakers
    • Sewer: Public Sewer
    • Utilities for property: Cable

    Community & neighborhood

    Location
    • Region: Londonderry

    HOA & financial

    Other financial information
    • Additional fee information: Fee: $353

    Other

    Other facts
    • Road surface type: Paved

    Price history

    DateEventPrice
    4/30/2026Sold$330,000$289/sqft
    Source: PrimeMLS #5080344 Report a problem
    3/26/2026Pending sale$330,000$289/sqft
    Source: PrimeMLS #5080344 Report a problem
    3/23/2026Listed for sale$330,000+62.2%$289/sqft
    Source: PrimeMLS #5080344 Report a problem
    7/15/2020Sold$203,500-4%$178/sqft
    Source: PrimeMLS #4807541 Report a problem
    5/28/2020Listed for sale$212,000+14.6%$186/sqft
    Source: Homefront Realty, LLC #4807541 Report a problem
    9/17/2018Sold$185,000-5.1%$162/sqft
    Source: PrimeMLS #4714953 Report a problem
    8/25/2018Listed for sale$194,900$171/sqft
    Source: Keller Williams Realty-Metropolitan #4714953 Report a problem

    Public tax history

    YearProperty taxesTax assessment
    2024$4,206 +3.1%$260,600
    2023$4,078 +10.9%$260,600 +31%
    2022$3,678 +5.4%$199,000 +14.7%
    2020$3,489 +3.7%$173,500
    2019$3,364 +10.1%$173,500 +23.8%
    2018$3,056 +0.9%$140,200
    2017$3,030 +0.5%$140,200
    2016$3,014 +2.3%$140,200
    2015$2,947 -0.3%$140,200
    2014$2,957 $140,200

    Find assessor info on the county website

    Neighborhood: 03053

    Nearby schools

    GreatSchools rating
    Schools provided by the listing agent
    • District: Londonderry School District

    Source: PrimeMLS. This data may not be complete. We recommend contacting the local school district to confirm school assignments for this home.

    Get a cash offer in 3 minutes
    Find out how much your home could sell for in as little as 3 minutes with a no-obligation cash offer.
    Estimated market value
    $331,300
    Get a cash offer in 3 minutes
    Find out how much your home could sell for in as little as 3 minutes with a no-obligation cash offer.
    Estimated market value
    $331,300