Welcome to this beautifully updated 2 bedroom condo offering comfort & convenience. This street level unit features NO STAIRS, making access easy and includes a recently installed walk-in shower designed for modern living. You'll love the open floor plan that is ideal for entertaining. The dining room has sliders that open to a private deck overlooking peaceful meadows to relax and view wildlife. This condo includes an in-unit laundry room (washer & dryer included), plenty of closet space plus extra individual storage space in the basement. The kitchen features a new refrigerator and plenty of cabinet and counter space. All new luxury flooring, economical natural gas heat & central air. Pets are also welcome! Low condo fees. INTERIOR FRESHLY PAINTED! Town water/town sewer. Move in ready, conveniently designed and set in a tranquil location - this condo has it all. Hurry and start the new year in your new condo!
Sold for $290,000
$290,000
4 Crestview Dr APT 55, Spencer, MA 01562
2beds
1,060sqft
Condominium
Built in 2005
-- sqft lot
$289,600 Zestimate®
$274/sqft
$2,149 Estimated rent
Home value
$289,600
$266,000 - $316,000
$2,149/mo
Zestimate® history
Owner options
List your home for rent
$2,149/mo
Rent Zestimate®
Find your next renter with Zillow Rental Manager. Plus, with online applications, you can quickly screen prospective tenants – for free.
$2,149/mo
Rent Zestimate®
Refinance and save
$2,235/mo
Est. payment
Refinancing to a lower rate could help reduce your monthly payments and save thousands over the life of the loan.
$2,235/mo
Est. payment
Explore your selling options
Work with a Zillow partner agent
Leverage their expertise and Zillow's premium Showcase listings to get your home seen by more buyers.
Get startedList with your own agent
Get your home in front of millions of buyers by listing it on Zillow.
Learn how to do itSell it yourself
Take full control of how buyers see your home on Zillow by listing For Sale by Owner (FSBO).
List your homeWhat's special
Zillow last checked:
Listing updated:
Listed by:
Kristine Gaffney 774-200-5265,
ERA Key Realty Services- Auburn 508-832-5831
Bought with:
Teresa Murnane
ERA Key Realty Services- Auburn
Source: MLS PIN,MLS#: 73456133
Facts & features
Interior
Bedrooms & bathrooms
- Bedrooms: 2
- Bathrooms: 1
- Full bathrooms: 1
Primary bedroom
- Features: Ceiling Fan(s), Closet - Double
- Level: First
- Area: 182
- Dimensions: 14 x 13
Bedroom 2
- Features: Ceiling Fan(s), Walk-In Closet(s)
- Level: First
- Area: 100
- Dimensions: 10 x 10
Bathroom 1
- Features: Bathroom - Full, Flooring - Stone/Ceramic Tile
- Level: First
- Area: 56
- Dimensions: 10 x 5.6
Dining room
- Features: Flooring - Stone/Ceramic Tile, Exterior Access, Open Floorplan, Slider
- Level: First
- Area: 143.1
- Dimensions: 10.6 x 13.5
Kitchen
- Features: Flooring - Stone/Ceramic Tile
- Level: First
- Area: 136
- Dimensions: 13.6 x 10
Living room
- Features: Ceiling Fan(s), Open Floorplan
- Level: First
- Area: 234
- Dimensions: 15 x 15.6
Heating
- Forced Air, Natural Gas, Individual, Unit Control
Cooling
- Central Air, Individual, Unit Control
Appliances
- Included: Range, Dishwasher, Refrigerator, Washer, Dryer
- Laundry: First Floor, In Unit
Features
- Has basement: No
- Has fireplace: No
- Common walls with other units/homes: End Unit
Interior area
- Total structure area: 1,060
- Total interior livable area: 1,060 sqft
- Finished area above ground: 1,060
Property
Parking
- Total spaces: 1
- Parking features: Off Street, Deeded, Guest
- Uncovered spaces: 1
Accessibility
- Accessibility features: Accessible Entrance
Features
- Entry location: Unit Placement(Street)
- Patio & porch: Deck - Composite, Covered
- Exterior features: Deck - Composite, Covered Patio/Deck, Professional Landscaping
- Waterfront features: Lake/Pond, 3/10 to 1/2 Mile To Beach, Beach Ownership(Public)
Details
- Parcel number: M:00U09 B:00002 L:00055,1692935
- Zoning: Res
Construction
Type & style
- Home type: Condo
- Property subtype: Condominium
Materials
- Frame
- Roof: Shingle
Condition
- Year built: 2005
Utilities & green energy
- Electric: Circuit Breakers
- Sewer: Public Sewer
- Water: Public
Community & HOA
Community
- Features: Public Transportation, Shopping, Park, Medical Facility, Highway Access, Public School
- Security: Intercom
HOA
- Amenities included: Laundry, Storage
- Services included: Water, Sewer, Insurance, Maintenance Structure, Road Maintenance, Maintenance Grounds, Snow Removal, Trash
- HOA fee: $250 monthly
Location
- Region: Spencer
Financial & listing details
- Price per square foot: $274/sqft
- Tax assessed value: $209,700
- Annual tax amount: $2,462
- Date on market: 8/29/2026
Price history
| Date | Event | Price |
|---|---|---|
| 2/5/2026 | Sold | $290,000-6.4%$274/sqft |
Source: MLS PIN #73456133 Report a problem | ||
| 12/10/2025 | Price change | $309,900-3.1%$292/sqft |
Source: MLS PIN #73456133 Report a problem | ||
| 11/19/2025 | Listed for sale | $319,900+64.1%$302/sqft |
Source: MLS PIN #73456133 Report a problem | ||
| 4/27/2022 | Sold | $195,000$184/sqft |
Source: MLS PIN #72962051 Report a problem | ||
| 4/5/2022 | Listed for sale | $195,000+15.4%$184/sqft |
Source: MLS PIN #72962051 Report a problem | ||
| 9/16/2008 | Sold | $169,000$159/sqft |
Source: Public Record Report a problem | ||
Public tax history
| Year | Property taxes | Tax assessment |
|---|---|---|
| 2025 | $2,462 +13% | $209,700 +10.1% |
| 2024 | $2,179 -2.3% | $190,500 +3% |
| 2023 | $2,230 +2% | $184,900 +11.3% |
| 2022 | $2,187 +3.2% | $166,200 +10.1% |
| 2021 | $2,120 -0.6% | $151,000 |
| 2020 | $2,132 -5.3% | $151,000 -7.1% |
| 2019 | $2,252 +3.3% | $162,500 |
| 2018 | $2,181 -0.5% | $162,500 +3.6% |
| 2017 | $2,193 +2.2% | $156,900 +4.5% |
| 2016 | $2,145 +4.5% | $150,100 |
| 2015 | $2,052 +4% | $150,100 |
| 2014 | $1,974 +3% | $150,100 |
| 2013 | $1,917 -3.6% | $150,100 -7.3% |
| 2012 | $1,988 +10.9% | $161,900 |
| 2011 | $1,792 +17% | $161,900 +3.8% |
| 2010 | $1,531 | $155,900 |
Find assessor info on the county website
Neighborhood: 01562
Nearby homes
- $285,0002 bd1 ba1k sqft4 Crestview Dr APT 54, Spencer, MA 01562Sold

- $260,1002 bd1 ba912 sqft8 Crestview Dr APT 36, Spencer, MA 01562Off Market
- $257,3002 bd-- ba912 sqft8 Crestview Dr APT 39, Spencer, MA 01562Off Market
- $267,9002 bd1 ba912 sqft8 Crestview Dr APT 38, Spencer, MA 01562Off Market
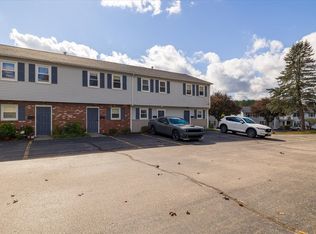
- $265,4002 bd1 ba855 sqft8 Crestview Dr APT 31, Spencer, MA 01562Off Market
- $262,1002 bd1 ba912 sqft8 Crestview Dr APT 40, Spencer, MA 01562Off Market
- $245,5002 bd1 ba950 sqft8 Crestview Dr APT 33, Spencer, MA 01562Off Market
- $246,6002 bd1 ba855 sqft8 Crestview Dr #32, Spencer, MA 01562Off Market
Nearby schools
GreatSchools rating
- 4/10Knox Trail Junior High SchoolGrades: 5-8Distance: 1 mi
- 3/10David Prouty High SchoolGrades: 9-12Distance: 1.5 mi
- 3/10Wire Village SchoolGrades: K-4Distance: 2.2 mi
Schools provided by the listing agent
- Elementary: Wire Village
- Middle: Knox Trail
- High: David Prouty
Source: MLS PIN. This data may not be complete. We recommend contacting the local school district to confirm school assignments for this home.
Get a cash offer in 3 minutes
Find out how much your home could sell for in as little as 3 minutes with a no-obligation cash offer.
Estimated market value
$289,600
Get a cash offer in 3 minutes
Find out how much your home could sell for in as little as 3 minutes with a no-obligation cash offer.
Estimated market value
$289,600
- Massachusetts
- Worcester County
- Spencer
- 01562
- 4 Crestview Dr Apartment 55
