Skip main navigation
Active
  • $389,999

    4 Cristal Ct, Mandeville, LA 70448

    4beds
    2,510sqft
    : 
    Loading
    Get pre-qualified
    Single Family Residence
    Built in 1986
    0.31 Acres Lot
    $377,100 Zestimate®
    $155/sqft
    $58/mo HOA

    What's special

    Functional floor planNew hardie sidingNew roofSpacious bedroomsSoaring ceilingsAbundant natural light
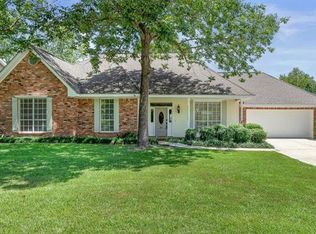
    Investor Special / Renovation Opportunity in Par Du Lac! Located on a quiet cul-de-sac in one of Mandeville's most established neighborhoods, this spacious 4-bedroom, 2.5-bath home offers over 2,500 square feet of living area and the chance to build instant equity through cosmetic improvements. The major expenses have already been tackled for you, including a new roof, two newer HVAC systems with all new duct work, new Hardie siding, new gutter system with leaf guard, and 2 updated bathrooms, allowing the next owner to focus on personalizing the interior to their own taste and style. Inside, you'll find soaring ceilings, abundant natural light, a functional floor plan, spacious bedrooms, and great bones throughout. While the home would benefit from cosmetic updates such as flooring, paint, kitchen modernization, and some sheetrock repairs, the heavy lifting has already been done. Whether you're an investor, renovator, or buyer looking for an opportunity in a highly desirable location, this property offers tremendous potential and value. Major Improvements Include: • New Roof • New Hardie Siding • New Gutter System with leaf guard • Two Newer HVAC Systems with all new duct work • 2 Updated Bathrooms • Spacious 2,510 Living Sq Ft • Cul-de-Sac Location • Established Mandeville Neighborhood Home is being sold as-is. Seller will make no repairs. Don't miss this opportunity to transform a solid home with substantial recent improvements into something truly special.
    30 days
    |
    804
    |
    27
    |

    Likely to sell faster than

    Zillow last checked:

    Listing updated:

    Listed by:

    Sherrie Ybarzabal 985-517-1255,

    Keller Williams Realty Services 985-727-7000

    Source: GSREIN,MLS#: 2562716MLS Logo

    Loading...

      Facts & features

      Interior

      Bedrooms & bathrooms
      • Bedrooms: 4
      • Bathrooms: 3
      • Full bathrooms: 2
      • 1/2 bathrooms: 1
      Primary bedroom
      • Level: Lower
      • Dimensions: 17.30 X 14.50
      Bedroom
      • Level: Lower
      • Dimensions: 11.50 X 11.00
      Bedroom
      • Level: Lower
      • Dimensions: 12.00 X 13.00
      Bedroom
      • Level: Lower
      • Dimensions: 13.00 X 15.00
      Dining room
      • Level: Lower
      • Dimensions: 14.00 X 14.00
      Kitchen
      • Level: Lower
      • Dimensions: 17.00 X 13.00
      Living room
      • Level: Lower
      • Dimensions: 20.00 X 18.00
      Heating
      • Central, Multiple Heating Units
      Cooling
      • Central Air, 2 Units
      Appliances
      • Laundry: Washer Hookup, Dryer Hookup
      Features
      • Has fireplace: Yes
      • Fireplace features: Wood Burning
      Interior area
      • Total structure area: 3,354
      • Total interior livable area: 2,510 sqft

      Property

      Parking
      • Total spaces: 3
      • Parking features: Attached, Garage, Three or more Spaces
      • Has attached garage: Yes
      Accessibility
      • Accessibility features: Accessibility Features
      Features
      • Levels: One
      • Stories: 1
      • Patio & porch: Concrete, Covered, Porch
      • Exterior features: Fence, Porch
      • Pool features: None
      Lot
      • Size: 0.31 Acres
      • Dimensions: 89 x 125 x 125 x 107
      • Features: Cul-De-Sac, Outside City Limits, Rectangular Lot
      Details
      • Parcel number: 44015
      • Special conditions: None

      Construction

      Type & style
      • Home type: SingleFamily
      • Architectural style: Traditional
      • Property subtype: Single Family Residence
      Materials
      • Brick, HardiPlank Type
      • Foundation: Slab
      • Roof: Metal,Shingle
      Condition
      • Average Condition
      • Year built: 1986

      Utilities & green energy

      • Sewer: Public Sewer
      • Water: Public

      Community & HOA

      Community
      • Subdivision: Parc Du Lac
      HOA
      • Has HOA: Yes
      • HOA fee: $700 annually
      Location
      • Region: Mandeville

      Financial & listing details

      • Price per square foot: $155/sqft
      • Tax assessed value: $240,210
      • Annual tax amount: $1,982
      • Date on market: 6/12/2026

        Estimated market value

        $377,100

        $358,000 - $396,000

        $3,276/mo

        Price history

        DateEventPrice
        6/12/2026Listed for sale$389,999$155/sqft
        Source: GSREIN #2562716 Report a problem
        3/7/2002Sold--
        Source: Agent Provided Report a problem

        Public tax history

        YearProperty taxesTax assessment
        2025$1,982 -3.6%$24,021
        2024$2,055 -6.2%$24,021
        2023$2,190 $24,021
        2022$2,190 +0.2%$24,021
        2021$2,186 +0.1%$24,021
        2020$2,183 -3.6%$24,021
        2019$2,265 -0.1%$24,021
        2018$2,268 -31.9%$24,021
        2017$3,329 +44.3%$24,021
        2016$2,307 $24,021 +8.6%
        2015$2,307 +10%$22,114
        2014$2,097 +1.1%$22,114
        2013$2,075 -1.2%$22,114 +0.5%
        2011$2,100 +0.4%$22,012
        2010$2,092 $22,012
        Find assessor info on the county website

        Monthly payment

        Est. payment

        Payment breakdown

        Explore the cost of this home by adjusting the details. Changes won't be saved.
        All calculations are estimates and provided by Zillow, Inc. for informational purposes only. Actual amounts may vary.
        HOA fees may include property taxes on listings classified as Co-Ops. Contact the listing agent and/or owner for fee details.
        Mortgage interest rates are dependent on a number of factors, including credit score, down payment, and repayment length. Interest rate data provided by Zillow Group Marketplace, Inc. as of 1/1/1970 from various mortgage lenders with which we have lead or other similar arrangements; the Estimated Payment is an average of those rates.
        See how much you could borrow to make a competitive offer.

        Climate risks

        Neighborhood: 70448

        Getting around

        42 / 100
        Car-Dependent
        43 / 100
        Somewhat Bikeable

        Nearby schools

        GreatSchools rating

        A local agent can set up tours, give advice and negotiate with sellers.

        Browse local experts

        Similar homes