Welcome to 4 Cromwell Drive, a charming four-bedroom, 3.5-bath home in the peaceful community of Hunter’s Run. Nestled on a picturesque, tree-lined street, this home offers a perfect blend of tranquility and convenience. Residents of Hunter’s Run enjoy fantastic amenities, including a community pool, tennis and pickleball courts, and a scenic pond with benches—an ideal spot to relax and unwind. Step onto the inviting covered front porch, a perfect place to savor your morning coffee or watch the sunset in the evening. Inside, the spacious living room welcomes you with a cozy fireplace, creating a warm and inviting atmosphere for gatherings with family and friends. Adjacent to the living room, the dining room flows effortlessly into the eat-in kitchen, which boasts stainless steel appliances, ample counter space, abundant cabinetry, and large windows that frame serene nature views. A door leads from the kitchen to a lovely, screened porch, perfect for enjoying meals al fresco or simply unwinding with the sounds of nature. The family room offers additional living space, featuring sliding glass doors that open to a spacious elevated deck—a wonderful retreat for enjoying cool summer evenings. The main level is complete with a primary bedroom with an ensuite bath, a convenient laundry center, and a powder bath. Upstairs, three additional bedrooms and a full bath—ideal for family or guests. Off-street parking is available via the rear alley-accessed driveway, and an attached garage, adding to the home’s convenience. Hunter’s Run is a well-established community with a prime location near top restaurants, shopping, premier golf courses, and easy access to Bethany Beach and downtown attractions. Don't wait—schedule your private showing today! Sold Furnished
Sold for $580,000
$580,000
4 Cromwell Dr, Ocean View, DE 19970
4beds
2,900sqft
Single Family Residence
Built in 2002
7,405 Square Feet Lot
$587,000 Zestimate®
$200/sqft
$3,145 Estimated rent
Home value
$587,000
$534,000 - $640,000
$3,145/mo
Zestimate® history
Owner options
List your home for rent
$3,145/mo
Rent Zestimate®
Find your next renter with Zillow Rental Manager. Plus, with online applications, you can quickly screen prospective tenants – for free.
$3,145/mo
Rent Zestimate®
Refinance and save
$2,972/mo
Est. payment
Refinancing to a lower rate could help reduce your monthly payments and save thousands over the life of the loan.
$2,972/mo
Est. payment
Explore your selling options
Work with a Zillow partner agent
Leverage their expertise and Zillow's premium Showcase listings to get your home seen by more buyers.
Get startedList with your own agent
Get your home in front of millions of buyers by listing it on Zillow.
Learn how to do itSell it yourself
Take full control of how buyers see your home on Zillow by listing For Sale by Owner (FSBO).
List your homeWhat's special
Scenic pond with benchesCommunity poolTree-lined streetConvenient laundry centerCozy fireplaceStainless steel appliancesTennis and pickleball courts
Zillow last checked:
Listing updated:
Listed by:
Allison Stine 302-381-5565,
Northrop Realty,
Listing Team: The Allison Stine Team At Northrop Realty, A Long And Foster Company
Bought with:
Russell Stucki, RS-0017910
RE/MAX Realty Group Rehoboth
Source: Bright MLS,MLS#: DESU2078900
Facts & features
Interior
Bedrooms & bathrooms
- Bedrooms: 4
- Bathrooms: 4
- Full bathrooms: 3
- 1/2 bathrooms: 1
- Main level bathrooms: 2
- Main level bedrooms: 1
Rooms
- Room types: Living Room, Dining Room, Primary Bedroom, Bedroom 2, Bedroom 3, Bedroom 4, Kitchen, Family Room
Primary bedroom
- Features: Flooring - Laminate Plank, Attached Bathroom
- Level: Main
- Area: 252 Square Feet
- Dimensions: 18 x 14
Bedroom 2
- Features: Attached Bathroom, Flooring - Carpet
- Level: Upper
- Area: 168 Square Feet
- Dimensions: 14 x 12
Bedroom 3
- Features: Flooring - Carpet
- Level: Upper
- Area: 144 Square Feet
- Dimensions: 12 x 12
Bedroom 4
- Features: Flooring - Carpet
- Level: Upper
- Area: 121 Square Feet
- Dimensions: 11 x 11
Dining room
- Features: Flooring - Laminate Plank
- Level: Main
- Area: 182 Square Feet
- Dimensions: 14 x 13
Family room
- Features: Flooring - Laminate Plank
- Level: Main
- Area: 176 Square Feet
- Dimensions: 16 x 11
Kitchen
- Features: Flooring - Laminate Plank
- Level: Main
- Area: 272 Square Feet
- Dimensions: 17 x 16
Living room
- Features: Flooring - Laminate Plank
- Level: Main
- Area: 288 Square Feet
- Dimensions: 18 x 16
Screened porch
- Level: Main
- Area: 272 Square Feet
- Dimensions: 17 x 16
Heating
- Heat Pump, Electric
Cooling
- Central Air, Electric
Appliances
- Included: Dishwasher, Disposal, Dryer, Microwave, Oven/Range - Electric, Refrigerator, Washer, Water Heater, Stainless Steel Appliance(s), Electric Water Heater
- Laundry: Main Level
Features
- Bar, Breakfast Area, Ceiling Fan(s), Dining Area, Entry Level Bedroom, Open Floorplan, Kitchen - Country, Eat-in Kitchen, Soaking Tub, Bathroom - Stall Shower, Bathroom - Tub Shower, Walk-In Closet(s), Primary Bath(s), Dry Wall
- Flooring: Carpet, Hardwood, Ceramic Tile, Wood
- Windows: Insulated Windows, Screens, Double Pane Windows, Vinyl Clad, Window Treatments
- Has basement: No
- Number of fireplaces: 1
Interior area
- Total structure area: 2,900
- Total interior livable area: 2,900 sqft
- Finished area above ground: 2,900
- Finished area below ground: 0
Property
Parking
- Total spaces: 5
- Parking features: Garage Faces Rear, Garage Door Opener, Inside Entrance, Concrete, Attached, Driveway
- Attached garage spaces: 1
- Uncovered spaces: 4
Accessibility
- Accessibility features: None
Features
- Levels: Two
- Stories: 2
- Patio & porch: Deck, Porch, Screened, Screened Porch
- Exterior features: Lighting, Lawn Sprinkler
- Pool features: Community
- Has view: Yes
- View description: Garden
Lot
- Size: 7,405 Square Feet
- Dimensions: 71.00 x 110.00
- Features: Front Yard, Rear Yard, SideYard(s)
Details
- Additional structures: Above Grade, Below Grade
- Parcel number: 13417.00666.00
- Zoning: TN
- Special conditions: Standard
Construction
Type & style
- Home type: SingleFamily
- Architectural style: Coastal,Contemporary
- Property subtype: Single Family Residence
Materials
- Frame, Stick Built, Vinyl Siding
- Foundation: Concrete Perimeter
- Roof: Pitched
Condition
- Excellent
- New construction: No
- Year built: 2002
Utilities & green energy
- Electric: Circuit Breakers
- Sewer: Public Sewer
- Water: Public
- Utilities for property: Cable Available, Phone Available
Community & HOA
Community
- Security: Security System, Carbon Monoxide Detector(s), Smoke Detector(s)
- Subdivision: Hunters Run
HOA
- Has HOA: Yes
- Amenities included: Pool, Tennis Court(s)
- Services included: Common Area Maintenance, Pool(s)
- HOA fee: $360 quarterly
Location
- Region: Ocean View
Financial & listing details
- Price per square foot: $200/sqft
- Tax assessed value: $540,200
- Annual tax amount: $2,011
- Date on market: 2/13/2025
- Listing agreement: Exclusive Right To Sell
- Listing terms: Cash,Conventional
- Inclusions: Furnished As Shown With Exclusions
- Exclusions: See Attached List
- Ownership: Fee Simple
- Road surface type: Black Top
Price history
| Date | Event | Price |
|---|---|---|
| 4/4/2025 | Sold | $580,000-3.3%$200/sqft |
Source:  Bright MLS #DESU2078900 Report a problem Bright MLS #DESU2078900 Report a problem | ||
| 2/19/2025 | Pending sale | $600,000$207/sqft |
Source: Bright MLS #DESU2078900 Report a problem | ||
| 2/13/2025 | Listed for sale | $600,000+13.2%$207/sqft |
Source: Bright MLS #DESU2078900 Report a problem | ||
| 12/28/2021 | Sold | $530,000-0.9%$183/sqft |
Source: Bright MLS #DESU2008806 Report a problem | ||
| 11/8/2021 | Contingent | $534,900$184/sqft |
Source: Bright MLS #DESU2008806 Report a problem | ||
| 11/6/2021 | Listed for sale | $534,900$184/sqft |
Source: Bright MLS #DESU2008806 Report a problem | ||
Public tax history
| Year | Property taxes | Tax assessment |
|---|---|---|
| 2025 | $1,154 -13.2% | $270,100 +748% |
| 2024 | $1,329 +0.1% | $31,850 |
| 2023 | $1,328 +1.6% | $31,850 |
| 2022 | $1,306 +4% | $31,850 |
| 2021 | $1,255 +4.8% | $31,850 |
| 2020 | $1,198 | $31,850 |
| 2019 | $1,198 +0.4% | $31,850 |
| 2018 | $1,193 -1% | $31,850 |
| 2017 | $1,204 +12.5% | $31,850 |
| 2016 | $1,070 -3% | $31,850 |
| 2015 | $1,103 +1.5% | $31,850 |
| 2014 | $1,086 -1.1% | $31,850 |
| 2013 | $1,098 +1.6% | $31,850 |
| 2012 | $1,081 +1.9% | $31,850 |
| 2011 | $1,061 | $31,850 |
| 2010 | $1,061 +0.4% | $31,850 |
| 2009 | $1,056 | $31,850 |
| 2008 | -- | -- |
| 2007 | -- | -- |
| 2006 | -- | -- |
| 2005 | -- | -- |
| 2004 | -- | -- |
| 2003 | -- | -- |
| 2002 | -- | -- |
| 2001 | -- | -- |
Find assessor info on the county website
Neighborhood: 19970
Nearby homes
- $667,5004 bd4 ba2.9k sqft6 Cromwell Dr, Ocean View, DE 19970Off Market
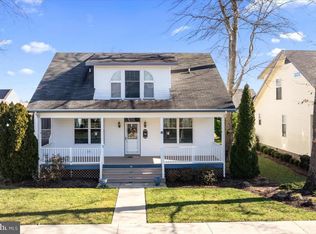
- $495,0003 bd2 ba1.5k sqft2 Cromwell Dr, Ocean View, DE 19970Sold

- $561,3003 bd2 ba1.5k sqft8 Cromwell Dr, Ocean View, DE 19970Off Market

- $640,7004 bd3 ba2.9k sqft1 Cromwell Dr, Ocean View, DE 19970Off Market

- $599,0004 bd3 ba2.9k sqft3 Cromwell Dr, Ocean View, DE 19970Off Market
- $705,5003 bd-- ba2.7k sqft33088 Ogre Dr, Ocean View, DE 19970Off Market
- $700,9004 bd-- ba3.2k sqft33078 Ogre Dr, Ocean View, DE 19970Off Market
- $557,4004 bd-- ba2.2k sqft5 Cromwell Dr, Ocean View, DE 19970Off Market
Nearby schools
GreatSchools rating
- 8/10Lord Baltimore Elementary SchoolGrades: K-5Distance: 1.3 mi
- 7/10Selbyville Middle SchoolGrades: 6-8Distance: 8.4 mi
- 6/10Indian River High SchoolGrades: 9-12Distance: 8 mi
Schools provided by the listing agent
- Elementary: Lord Baltimore
- Middle: Selbyville
- High: Indian River
- District: Indian River
Source: Bright MLS. This data may not be complete. We recommend contacting the local school district to confirm school assignments for this home.
Sell for more on Zillow
Get a Zillow Showcase℠ listing at no additional cost and you could sell for .
$587,000
2% more
+$11,740
With Zillow Showcase(estimated)
$598,740
Sell for more on Zillow
Get a Zillow Showcase℠ listing at no additional cost and you could sell for .
$587,000
2% more
+$11,740
With Zillow Showcase(estimated)
$598,740
- Delaware
- Sussex County
- Ocean View
- 19970
- 4 Cromwell Dr
