4 Crooked Stick Ct is a beautifully maintained 4-bedroom, 2.5-bath home offering spacious rooms, impressive architectural details, and a layout designed for comfortable living. The two-story foyer welcomes you into the home and leads to the dramatic two-story great room, while two staircases provide both convenience and architectural appeal. The main-floor primary suite offers a private retreat, complete with a luxurious primary bath and an oversized walk-in closet. The main level also features a formal dining room, living room, spacious great room, and inviting breakfast room...perfectly suited for both everyday living and entertaining. Upstairs, three generously sized bedrooms provide comfortable space for family, guests, or a home office.
Located in a desirable community offering a neighborhood pool, tennis courts, and clubhouse, this exceptional home combines sophisticated living with the amenities and lifestyle buyers are looking for. Beautifully cared for, spacious, and truly move-in ready, 4 Crooked Stick Ct is one you’ll want to experience in person.
Active
Listed by: Berkshire Hathaway HomeServices Select Properties • Trisha Stiarwalt • 314-495-6930
$535,000
4 Crooked Stick Ct, O'Fallon, MO 63366
4beds
2,785sqft
Single Family Residence
Built in 1995
10,454 Square Feet Lot
$523,100 Zestimate®
$192/sqft
$43/mo HOA
What's special
Tennis courtsOversized walk-in closetLuxurious primary bathImpressive architectural detailsInviting breakfast roomFormal dining roomSpacious rooms
- 6 days
- 272
- 20
Zillow last checked:
Listing updated:
Listed by:
Trisha Stiarwalt 314-495-6930,
Berkshire Hathaway HomeServices Select Properties
Source: MARIS,MLS#: 26060995 Originating MLS: St. Charles County Association of REALTORS
Originating MLS: St. Charles County Association of REALTORSFacts & features
Interior
Bedrooms & bathrooms
- Bedrooms: 4
- Bathrooms: 3
- Full bathrooms: 2
- 1/2 bathrooms: 1
- Main level bathrooms: 2
- Main level bedrooms: 1
Primary bedroom
- Features: Floor Covering: Carpeting
- Level: Main
- Area: 270
- Dimensions: 18x15
Bedroom
- Features: Floor Covering: Carpeting
- Level: Upper
- Area: 192
- Dimensions: 16x12
Bedroom
- Features: Floor Covering: Carpeting
- Level: Upper
- Area: 168
- Dimensions: 14x12
Bedroom
- Features: Floor Covering: Carpeting
- Level: Upper
- Area: 132
- Dimensions: 12x11
Breakfast room
- Features: Floor Covering: Ceramic Tile
- Level: Main
- Area: 143
- Dimensions: 13x11
Dining room
- Features: Floor Covering: Carpeting
- Level: Main
- Area: 168
- Dimensions: 14x12
Heating
- Forced Air, Natural Gas
Cooling
- Central Air, Electric
Appliances
- Included: Electric Cooktop, Microwave, Built-In Electric Oven, Refrigerator, Gas Water Heater
- Laundry: Main Level
Features
- Breakfast Room, Ceiling Fan(s), Chandelier, Double Vanity, Entrance Foyer, High Ceilings, Kitchen Island, Laminate Counters, Pantry, Separate Dining, Soaking Tub, Two Story Entrance Foyer, Vaulted Ceiling(s), Walk-In Closet(s), Walk-In Pantry
- Flooring: Carpet, Ceramic Tile
- Doors: French Doors, Panel Door(s)
- Windows: Tilt-In Windows
- Basement: Unfinished
- Number of fireplaces: 1
- Fireplace features: Gas
Interior area
- Total structure area: 2,785
- Total interior livable area: 2,785 sqft
- Finished area above ground: 2,785
Property
Parking
- Total spaces: 2
- Parking features: Garage, Garage Door Opener, Garage Faces Front
- Attached garage spaces: 2
Features
- Levels: One and One Half
- Patio & porch: Patio
- Exterior features: Balcony
Lot
- Size: 10,454 Square Feet
- Dimensions: 41' x 175' x 80' x 95' x 67'
- Features: Level
Details
- Parcel number: 200607229000463.0000000
- Special conditions: Standard
Construction
Type & style
- Home type: SingleFamily
- Architectural style: Traditional
- Property subtype: Single Family Residence
Materials
- Brick, Vinyl Siding
- Roof: Architectural Shingle
Condition
- Year built: 1995
Details
- Warranty included: Yes
Utilities & green energy
- Electric: 220 Volts
- Sewer: Public Sewer
- Water: Public
- Utilities for property: Electricity Available, Natural Gas Available, Phone Available, Sewer Available, Water Available
Community & HOA
Community
- Features: Clubhouse, Pool, Tennis Court(s)
- Subdivision: Turtle Creek #1
HOA
- Has HOA: Yes
- Amenities included: Clubhouse, Pool, Tennis Court(s)
- Services included: Common Area Maintenance, Pool, Recreational Facilities
- HOA fee: $514 annually
- HOA name: Bender Management Co
Location
- Region: Ofallon
Financial & listing details
- Price per square foot: $192/sqft
- Tax assessed value: $433,917
- Annual tax amount: $5,283
- Date on market: 9/25/2026
- Cumulative days on market: 6 days
- Listing terms: Cash,Conventional,FHA,VA Loan
- Ownership: Private
- Electric utility on property: Yes
- Road surface type: Concrete
Estimated market value
$523,100
$497,000 - $549,000
$2,803/mo
Price history
| Date | Event | Price |
|---|---|---|
| 9/25/2026 | Listed for sale | $535,000$192/sqft |
Source:  MARIS #26060995 Report a problem MARIS #26060995 Report a problem | ||
| 7/16/2004 | Sold | -- |
Source: Public Record Report a problem | ||
Public tax history
| Year | Property taxes | Tax assessment |
|---|---|---|
| 2025 | $5,283 +6.1% | $82,444 +9.3% |
| 2024 | $4,980 0% | $75,458 |
| 2023 | $4,982 +15.9% | $75,458 +24.7% |
| 2022 | $4,297 | $60,507 |
| 2021 | -- | $60,507 +9.4% |
| 2020 | -- | $55,317 |
| 2019 | $3,788 | $55,317 +12.6% |
| 2018 | $3,788 +1.2% | $49,125 |
| 2017 | $3,744 +4.9% | $49,125 +5.3% |
| 2016 | $3,568 +7.6% | $46,642 |
| 2015 | $3,318 +4.1% | $46,642 +5.9% |
| 2014 | $3,186 | $44,038 |
| 2013 | -- | $44,038 -5% |
| 2012 | -- | $46,360 -2.2% |
| 2011 | -- | $47,380 |
| 2010 | -- | $47,380 |
| 2009 | -- | $47,380 -8.4% |
| 2008 | -- | $51,740 -80% |
| 2007 | -- | $259,230 |
| 2006 | -- | $259,230 |
| 2005 | -- | $259,230 +12.9% |
| 2004 | -- | $229,650 |
| 2003 | -- | $229,650 |
| 2002 | -- | -- |
| 2001 | -- | -- |
Find assessor info on the county website
Monthly payment
Est. payment
Payment breakdown
Explore the cost of this home by adjusting the details. Changes won't be saved.Climate risks
Neighborhood: 63366
Nearby schools
Schools provided by the listing agent
- Elementary: Rock Creek Elem.
- Middle: Ft. Zumwalt West Middle
- High: Ft. Zumwalt West High
Source: MARIS. This data may not be complete. We recommend contacting the local school district to confirm school assignments for this home.

Similar homes
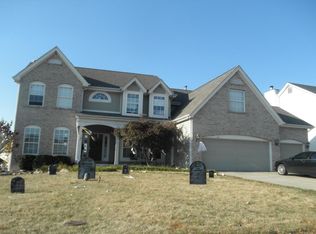
- $--4 bd4 ba4.1k sqft606 Orchid Dr, O'Fallon, MO 63366Auction
 Auction.com 2
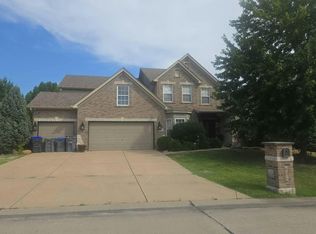
 - $599,0004 bd5 ba3.8k sqft1519 Oakland Hills Dr, O'Fallon, MO 63366For Sale
 MLS ID #26043322, Cathy Herbert, Real Broker LLC. MARIS
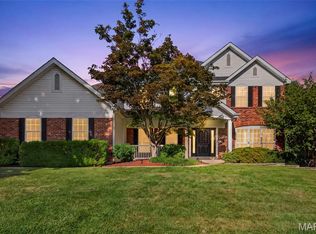
 - $475,0005 bd3 ba2.1k sqft4 Tinsmith Ct, O'Fallon, MO 63366For Sale
 MLS ID #26061969, Christopher S Dawson, Orenda Real Estate Services. MARIS
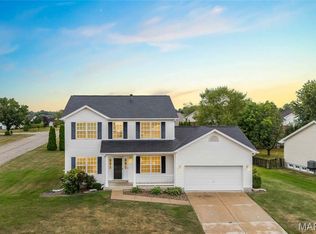
 - $439,9004 bd3 ba2.3k sqft1435 Soaring Eagle Dr, O'Fallon, MO 63366For Sale
 MLS ID #26058019, Mark & Neil Gellman, EXP Realty, LLC. MARIS
 - $542,9003 bd3 ba2.5k sqftThe Grand Magnolia Floor Plan, Ofallon, MO 63366New ConstructionMLS ID #26060426, Holly D Sofka, Berkshire Hathaway HomeServices Select Properties. MARIS
- $450,0004 bd4 ba2.7k sqft1597 Indian Springs Dr, O Fallon, MO 63366For SaleMLS ID #26056174, Tony L Myers, DRG - Delhougne Realty Group. MARIS
- $589,0005 bd4 ba4.1k sqft15 Millers Ct, O'Fallon, MO 63366For SaleMLS ID #26057321, Mary Noel N Donovan, Janet McAfee Inc.. MARIS
- $439,9004 bd3 ba2.3k sqft1217 Summer Lynne Dr, O'Fallon, MO 63366For SaleMLS ID #26056632, Drew W Elwell, Cribbin Realty. MARIS
- $518,1132 bd2 ba1.5k sqft144 Columbia Meadows Ln, O'Fallon, MO 63366New ConstructionMLS ID #26059728, Holly D Sofka, Berkshire Hathaway HomeServices Select Properties. MARIS
- $450,0004 bd3 ba2.6k sqft944 Daffodil Ridge Dr, O'Fallon, MO 63366For SaleMLS ID #26047625, Theresa M Juenger, Coldwell Banker Realty - Gundaker. MARIS
- $375,0003 bd2 ba2.3k sqft7 Town Cryer Ct, O'Fallon, MO 63366For SaleMLS ID #26060375, Brandon M McNamee, Mac Realty Group. MARIS
- $479,7002 bd2 ba1.9k sqftThe Magnolia Floor Plan, Ofallon, MO 63366New ConstructionMLS ID #26060138, Holly D Sofka, Berkshire Hathaway HomeServices Select Properties. MARIS
- $578,0005 bd4 ba2.5k sqft708 Kenmare Ct, Dardenne Prairie, MO 63368For SaleMLS ID #26058567, Samantha M Trenhaile, Worth Clark Realty. MARIS
- $450,0004 bd4 ba2.3k sqft904 Hampshire Heath Dr, Dardenne Prairie, MO 63368For SaleMLS ID #26055484, Malori L Nguyen, Coldwell Banker Realty - Gundaker. MARIS
- $598,0004 bd3 ba2.6k sqft727 Hawk Run Dr, O'Fallon, MO 63368For SaleMLS ID #26050866, Mark W Haynes, Haynes Real Estate, Inc.. MARIS
- $515,0003 bd3 ba2.6k sqft111 Columbia Meadows Ln, O'Fallon, MO 63366For SaleMLS ID #26046865, Tim P Kister, Nettwork Global. MARIS
- $462,8002 bd2 ba1.8k sqftThe Grand Columbia Ll Floor Plan Columbia Mdws, Ofallon, MO 63366New ConstructionMLS ID #26060037, Holly D Sofka, Berkshire Hathaway HomeServices Select Properties. MARIS
