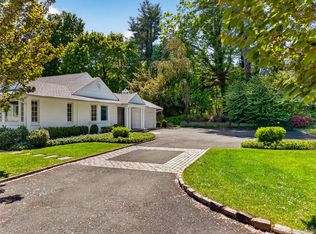
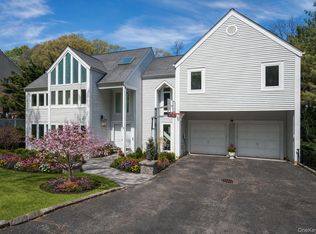
Tucked away in the sought-after North Shore Acres neighborhood of Glen Head you will find this refined home combining contemporary flair with traditional details set on .53 acre. Reimagined within the last 10 years to include all new wood floors, moldings, stairs, kitchen and baths. This property checks all the boxes, a bespoke wood-mode kitchen w/calcutta marble counters, center island and premium appliances. A first floor guest suite includes a new full bath. Soaring ceilings with new skylights drenching the living spaces with natural light. The primary suite w/spa-like marble bath, soaking tub, steam shower and double vanities. Additional 3 bedrooms and new full bath all located on second floor. The full walk-out lower level features additional living spaces, additional bedroom and full bath. Sliders provide access to the outdoor oasis where you will find the in-ground saltwater pool with wading area, hot - tub, firepit, new pavers where you can enjoy it all in complete privacy. A CoverSafe Automtic Pool Cover offers peace of mind. You have a found a home that has been loved and renovated with the utmost quality including a new roof, gutters, skylights and exterior painting all done this year. Nothing to do but enjoy living in this beautiful home in an exclusive neighborhood that is also convenient to schools, LIRR, shopping and dining. Taxes have been successfully grieved for upcoming year. North Shore School District.
Pending
$2,650,000
4 Cross Lane, Glen Head, NY 11545
5beds
5,644sqft
Single Family Residence, Residential
Built in 1988
0.53 Acres Lot
$-- Zestimate®
$470/sqft
$-- HOA
What's special
Premium appliancesNew roofComplete privacyCenter islandNew skylightsNew paversAll new wood floors
- 83 days |
- 130 |
- 4 |
Zillow last checked:
Listing updated:
Listed by:
Daniel Gale Sothebys Intl Rlty 516-759-6822,
Laura A. Algios SFR SRES 516-578-6750
Source: OneKey® MLS as distributed by MLS GRID,MLS#: 992824
Facts & features
Interior
Bedrooms & bathrooms
- Bedrooms: 5
- Bathrooms: 5
- Full bathrooms: 4
- 1/2 bathrooms: 1
Other
- Description: Entry foyer, powder room, dining room, living room, den w/fireplace, kitchen, laundry, guest bedroom/full bath
- Level: First
Other
- Description: Primary suite w/walk-in closet, dressing room, shower and soaking tub, 3 bedrooms, full bath
- Level: Second
Other
- Description: walkout lower level with recreation room, add'l bedroom , cedar closet and full bath
- Level: Lower
Heating
- Natural Gas, Radiant Floor
Cooling
- Central Air
Appliances
- Included: Cooktop, Dishwasher, Dryer, Gas Cooktop, Microwave, Oven, Refrigerator, Stainless Steel Appliance(s), Washer, Gas Water Heater, Water Purifier Owned, Wine Refrigerator
- Laundry: Laundry Room
Features
- First Floor Bedroom, First Floor Full Bath, Cathedral Ceiling(s), Ceiling Fan(s), Crown Molding, Eat-in Kitchen, Entrance Foyer, Formal Dining, His and Hers Closets, Kitchen Island, Marble Counters, Open Floorplan, Primary Bathroom, Soaking Tub
- Flooring: Hardwood
- Basement: Walk-Out Access
- Attic: Scuttle
- Number of fireplaces: 1
- Fireplace features: Wood Burning
Interior area
- Total structure area: 5,644
- Total interior livable area: 5,644 sqft
Video & virtual tour
Property
Parking
- Total spaces: 2
- Parking features: Driveway, Garage
- Garage spaces: 2
- Has uncovered spaces: Yes
Features
- Has private pool: Yes
- Pool features: In Ground, Pool Cover, Salt Water, Vinyl
- Has spa: Yes
Lot
- Size: 0.53 Acres
Details
- Parcel number: 2489212050000980
- Special conditions: None
Construction
Type & style
- Home type: SingleFamily
- Architectural style: Colonial
- Property subtype: Single Family Residence, Residential
Materials
- Frame
Condition
- Updated/Remodeled
- Year built: 1988
- Major remodel year: 2015
Utilities & green energy
- Sewer: Cesspool
- Water: Private
- Utilities for property: Cable Connected, Electricity Connected, Natural Gas Connected
Community & HOA
HOA
- Has HOA: No
Location
- Region: Glen Head
Financial & listing details
- Price per square foot: $470/sqft
- Tax assessed value: $1,499
- Annual tax amount: $33,674
- Date on market: 4/30/2026
- Cumulative days on market: 84 days
- Listing agreement: Exclusive Right To Sell
- Electric utility on property: Yes
Estimated market value
Not available
Estimated sales range
Not available
Not available
Price history
| Date | Event | Price |
|---|---|---|
| 6/5/2026 | Pending sale | $2,650,000$470/sqft |
Source:  OneKey® MLS as distributed by MLS GRID #992824 Report a problem OneKey® MLS as distributed by MLS GRID #992824 Report a problem | ||
| 4/30/2026 | Listed for sale | $2,650,000+181.9%$470/sqft |
Source: OneKey® MLS as distributed by MLS GRID #992824 Report a problem | ||
| 11/12/2014 | Sold | $940,000-8.3%$167/sqft |
Source: OneKey® MLS as distributed by MLS GRID #L2642798 Report a problem | ||
| 7/1/2014 | Price change | $1,025,000-8.9%$182/sqft |
Source: Good Choice Realty And Management Corporation #2642798 Report a problem | ||
| 4/12/2014 | Price change | $1,125,000-2.2%$199/sqft |
Source: Good Choice Realty And Management Corporation #2642798 Report a problem | ||
| 4/8/2014 | Price change | $1,150,000-2.1%$204/sqft |
Source: Good Choice Realty And Management Corporation #2642798 Report a problem | ||
| 2/27/2014 | Price change | $1,175,000-2.1%$208/sqft |
Source: Good Choice Realty And Management Corporation #2642798 Report a problem | ||
| 1/25/2014 | Price change | $1,200,000-11.1%$213/sqft |
Source: Good Choice Realty And Management Corporation #2642798 Report a problem | ||
| 12/21/2013 | Price change | $1,350,000-6.9%$239/sqft |
Source: Good Choice Realty And Management Corporation #2574548 Report a problem | ||
| 5/2/2013 | Price change | $1,450,000-3.3%$257/sqft |
Source: Good Choice Realty And Management Corporation #2574548 Report a problem | ||
| 4/17/2013 | Listed for sale | $1,500,000+26.1%$266/sqft |
Source: Good Choice Realty And Management Corporation #2574548 Report a problem | ||
| 1/15/2004 | Sold | $1,190,000$211/sqft |
Source: Public Record Report a problem | ||
Public tax history
| Year | Property taxes | Tax assessment |
|---|---|---|
| 2024 | -- | $1,368 -8.7% |
| 2023 | -- | $1,499 |
| 2022 | -- | $1,499 |
| 2021 | $26,330 -1.6% | -- |
| 2020 | $26,760 +1% | $2,049 -6.7% |
| 2019 | $26,486 | $2,195 -6.3% |
| 2018 | $26,486 -3.3% | $2,342 -5.9% |
| 2017 | $27,392 -13.9% | $2,488 -20.4% |
| 2016 | $31,795 +190.5% | $3,125 |
| 2015 | $10,946 +11.3% | $3,125 |
| 2013 | $9,831 +6.6% | $3,125 |
| 2012 | $9,223 -46.7% | $3,125 -4.7% |
| 2011 | $17,314 -1.8% | $3,278 -9.7% |
| 2010 | $17,629 | $3,632 +0.8% |
| 2009 | -- | $3,604 +6% |
| 2008 | -- | $3,400 +6% |
| 2006 | -- | $3,208 -43% |
| 2005 | -- | $5,631 -31.6% |
| 2004 | -- | $8,231 |
| 2003 | -- | $8,231 -54.5% |
| 2002 | -- | $18,100 |
| 2001 | -- | $18,100 |
| 2000 | -- | $18,100 |
Find assessor info on the county website
Monthly payment
Climate risks
Neighborhood: 11545
Nearby schools
GreatSchools rating
- 8/10Glenwood Landing Elementary SchoolGrades: PK-5Distance: 1.2 mi
- 7/10North Shore Middle SchoolGrades: 6-8Distance: 0.6 mi
- 10/10North Shore Senior High SchoolGrades: 9-12Distance: 0.4 mi
Schools provided by the listing agent
- Elementary: Glenwood Landing Elementary School
- Middle: North Shore Middle School
- High: North Shore Senior High School
Source: OneKey® MLS as distributed by MLS GRID. This data may not be complete. We recommend contacting the local school district to confirm school assignments for this home.
- $1,383,300-- bd2 ba1.8k sqft6 Cross Ln, Glen Head, NY 11545Off Market
- $1,268,600-- bd2 ba2k sqft2 Cross Ln, Glen Head, NY 11545Off Market
- $1,366,000-- bd2 ba2.1k sqft20 Beechwood Dr, Glen Head, NY 11545Off Market
- $1,894,5004 bd3 ba2.9k sqft8 Cross Ln, Glen Head, NY 11545Off Market
- $2,364,9004 bd4 ba4.5k sqft28 Beechwood Dr, Glen Head, NY 11545Off Market
- $2,127,9004 bd3 ba3.4k sqft30 Beechwood Dr, Glen Head, NY 11545Off Market
- $1,450,2004 bd2 ba2.3k sqft17 Central Dr, Glen Head, NY 11545Off Market
- $1,536,500-- bd2 ba2.3k sqft5 Cross Ln, Glen Head, NY 11545Off Market
A local agent can set up tours, give advice and negotiate with sellers.
Similar homes
- $2,598,0004 bd4 ba3.5k sqft19 Tappentown Lane, Brookville, NY 11545For Sale

 MLS ID #1016868, Aileen J. Murstein, Listing by: Compass Greater NY LLC. OneKey® MLS as distributed by MLS GRID
 - $2,699,0005 bd4 ba3k sqft14 Ormond Park Road, Glen Head, NY 11545For Sale
 MLS ID #989507, Lei Liu, Listing by: Signature Premier Properties. OneKey® MLS as distributed by MLS GRID
 - $2,498,8885 bd5 ba4.6k sqft8 Verity Lane, Roslyn, NY 11576For Sale
 MLS ID #1012402, Limor Karudo CBR, Listing by: BERKSHIRE HATHAWAY. OneKey® MLS as distributed by MLS GRID
 - $2,849,0005 bd4 ba3.8k sqft3 Engineers Road, Roslyn Harbor, NY 11576For Sale
 MLS ID #1019591, Maria Babaev CBR CIPS E-PRO SFR GR, Listing by: Douglas Elliman Real Estate. OneKey® MLS as distributed by MLS GRID
 - $2,199,0005 bd5 ba4.6k sqft23 Wildwood Lane, Greenvale, NY 11548For SaleMLS ID #1026272, Kristen Vlahopoulos, Listing by: Compass Greater NY LLC. OneKey® MLS as distributed by MLS GRID
- $2,749,8885 bd4 ba3.4k sqft15 Tiber Road, Oyster Bay Cove, NY 11791For SaleMLS ID #1022670, Frances Mazer CBR, Listing by: Compass Greater NY LLC. OneKey® MLS as distributed by MLS GRID
- $2,880,0005 bd5 ba4k sqft8 Parkview Drive, Jericho, NY 11753For SaleMLS ID #1024949, Xiao H. Chen, Listing by: E Realty International Corp. OneKey® MLS as distributed by MLS GRID
- $2,950,0006 bd8 ba7.2k sqft12 Barbara Lane, Glen Cove, NY 11542For SaleMLS ID #1004607, Rozita Soomekh SFR, Listing by: Douglas Elliman Real Estate. OneKey® MLS as distributed by MLS GRID
- $3,795,0006 bd6 ba5.9k sqft23 Overbrook Lane, Upper Brookville, NY 11545For SaleMLS ID #996646, Jagmeet S. Bedi, Listing by: Compass Greater NY LLC. OneKey® MLS as distributed by MLS GRID
- $2,595,0006 bd5 ba4.6k sqft1550 Laurel Hollow Road, Laurel Hollow, NY 11791For SaleMLS ID #965680, John W. Messina GRI, Listing by: Daniel Gale Sothebys Intl Rlty. OneKey® MLS as distributed by MLS GRID
- $2,575,0004 bd3 ba3.1k sqft897 Ripley Lane, Muttontown, NY 11771For SaleMLS ID #923225, Regina Rogers, Listing by: Douglas Elliman Real Estate. OneKey® MLS as distributed by MLS GRID
- $2,399,0004 bd4 ba3.4k sqft35 Elm Drive, East Hills, NY 11576For SaleMLS ID #985800, Elimor Kochavi CBR, Listing by: BERKSHIRE HATHAWAY. OneKey® MLS as distributed by MLS GRID
- $2,890,0006 bd7 ba5.5k sqft80 Tall Oak Crescent, Syosset, NY 11791For SaleMLS ID #999082, Lei Liu, Listing by: Signature Premier Properties. OneKey® MLS as distributed by MLS GRID
- $2,380,0005 bd5 ba3.2k sqft21 The Birches, Roslyn Estates, NY 11576For SaleMLS ID #986506, Dalia Elison, Listing by: Douglas Elliman Real Estate. OneKey® MLS as distributed by MLS GRID
- $1,999,0006 bd6 ba5k sqft89 Duck Pond Road, Glen Cove, NY 11542For SaleMLS ID #989807, Maria Babaev CBR CIPS E-PRO SFR GR, Listing by: Douglas Elliman Real Estate. OneKey® MLS as distributed by MLS GRID
- $2,895,0004 bd5 ba3.2k sqft1017 Friendly Road, Upper Brookville, NY 11771For SaleMLS ID #967360, Maria Babaev CBR CIPS E-PRO SFR GR, Listing by: Douglas Elliman Real Estate. OneKey® MLS as distributed by MLS GRID
- $3,250,0005 bd6 ba3.7k sqft91 Crescent Beach Road, Glen Cove, NY 11542For SaleMLS ID #987805, Tracey Kupferberg GRI, Listing by: Douglas Elliman Real Estate. OneKey® MLS as distributed by MLS GRID
- $3,895,0006 bd6 ba5.8k sqft18 Matinecock Farms Road, Glen Cove, NY 11542For SaleMLS ID #864070, Christina F. Porter GRI CBR, Listing by: Daniel Gale Sothebys Intl Rlty. OneKey® MLS as distributed by MLS GRID
- $3,299,0005 bd4 ba4.7k sqft110 Birch Drive, East Hills, NY 11576For SaleMLS ID #965029, Liza A. Bendett, Listing by: Compass Greater NY LLC. OneKey® MLS as distributed by MLS GRID
- $2,749,9995 bd8 ba5.2k sqft68 Maple Avenue, Bethpage, NY 11714For SaleMLS ID #999787, Joseph H. Simone, Listing by: Charles Rutenberg Realty Inc. OneKey® MLS as distributed by MLS GRID
