Skip main navigation
Sold for $620,000
  • $620,000

    4 Crossgate Ct E, Palm Coast, FL 32137

    4beds
    2,341sqft
    Single Family Residence
    Built in 1994
    7,500 Square Feet Lot
    $608,000 Zestimate®
    $265/sqft
    $4,430 Estimated rent

    Home value

    $608,000

    $572,000 - $644,000

    $4,430/mo

    Zestimate® history
    Loading
    Loading...

    Owner options

    List your home for rent

    $4,430/mo

    Rent Zestimate®

    Find your next renter with Zillow Rental Manager. Plus, with online applications, you can quickly screen prospective tenants – for free.

    Learn more

    $4,430/mo

    Rent Zestimate®

    Refinance and save

    $4,188/mo

    Est. payment

    Refinancing to a lower rate could help reduce your monthly payments and save thousands over the life of the loan.

    See today's rates

    $4,188/mo

    Est. payment

    Explore your selling options

    Work with a Zillow partner agent

    Leverage their expertise and Zillow's premium Showcase listings to get your home seen by more buyers.

    Get started

    List with your own agent

    Get your home in front of millions of buyers by listing it on Zillow.

    Learn how to do it

    Sell it yourself

    Take full control of how buyers see your home on Zillow by listing For Sale by Owner (FSBO).

    List your home

    What's special

    Mature landscapingGranite topWalk in closetNew dockSeparate sinkDouble vanitiesBackyard patio
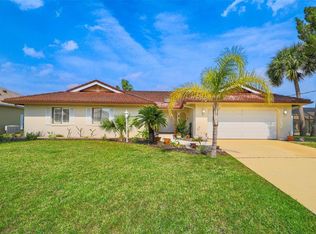
    Sailboat Country - only 3 minutes to the ICW. This wonderful home on the salt water canals is ready for its new owners. This home is in the very desirable area of Palm Coast - has nice curb appeal with mature landscaping and easily maintained yard. Entering the home you will be suprised to be greeted with soaring 20 feet ceilings and views out the back of the house which is all sliders overlooking the canal. The space holds a sitting area just inside the front door which then leads to a dining area with an extra big table and chairs and into the family room with brick accent woodburning fireplace. Lots of space for the whole family to spread out. The whole back of the house is open with sliders to the backyard patio which is covered over and can be used for dining outside. Good sized master bedroom with master ensuite. Ensuite has double vanities, granite top, tub and separate walk in shower. W/c is separate and there is also a good sized walk in closet. Two other bedrooms and guest bathroom are off a separate hallway and the 4th bedroom is at the front of the house - being used as an office/study. Outside a pathway leads down to the dock and to another stone patio to sit, relax and overlook the canal. A covered dock and lift (electic and water hook ups) is just waiting on your boat. This home offers lots of extras - inside laundry with separate sink, garage screened door, bamboo blinds on most of the windows and bahama shutters outside, gutters on all the outside of the house and dock. Irrigation system on a well. Backyard fully fenced. New dock built in 2023 with a new motor on the lift 2019 (12,500 llbs), seawall has been inspected/checked and repaired on a regular basis. This home has been meticulously taken care of and you have to come see this house to appreciate it.

    Zillow last checked:

    Listing updated:

    Listing Provided by:

    Catriona Duffy 386-449-9331,

    REALTY EXECUTIVES OCEANSIDE 386-506-8008

    Bought with:

    Suzanne Johnston, 3388341

    GRAND LIVING REALTY

    Source: Stellar MLS,MLS#: FC297495MLS LogoOriginating MLS: Flagler

    Facts & features

    Interior

    Bedrooms & bathrooms
    • Bedrooms: 4
    • Bathrooms: 2
    • Full bathrooms: 2
    Primary bedroom
    • Features: Ceiling Fan(s), Built-in Closet
    • Level: First
    • Dimensions: 16x14
    Bedroom 1
    • Features: Ceiling Fan(s), Built-in Closet
    • Level: First
    • Dimensions: 12x12
    Bedroom 2
    • Features: Ceiling Fan(s), Built-in Closet
    • Level: First
    • Dimensions: 13x11
    Bedroom 3
    • Features: Ceiling Fan(s), Built-in Closet
    • Level: First
    • Dimensions: 10x13
    Primary bathroom
    • Features: Dual Sinks, En Suite Bathroom, Granite Counters, Tub with Separate Shower Stall, Water Closet/Priv Toilet
    • Level: First
    • Dimensions: 9x10
    Bathroom 2
    • Features: Tub With Shower
    • Level: First
    • Dimensions: 9x10
    Dining room
    • Features: Ceiling Fan(s)
    • Level: First
    • Dimensions: 15x16
    Family room
    • Features: Ceiling Fan(s)
    • Level: First
    • Dimensions: 28x16
    Kitchen
    • Features: Granite Counters, Pantry
    • Level: First
    • Dimensions: 12x14
    Living room
    • Features: Ceiling Fan(s)
    • Level: First
    • Dimensions: 19x13
    Heating
    • Electric, Heat Pump
    Cooling
    • Central Air
    Appliances
    • Included: Dishwasher, Disposal, Dryer, Electric Water Heater, Microwave, Range, Refrigerator, Washer
    • Laundry: Inside, Laundry Room
    Features
    • Cathedral Ceiling(s), Ceiling Fan(s), High Ceilings, Living Room/Dining Room Combo, Open Floorplan, Primary Bedroom Main Floor, Solid Surface Counters, Solid Wood Cabinets, Split Bedroom, Walk-In Closet(s)
    • Flooring: Carpet, Parquet, Tile
    • Doors: Sliding Doors
    • Windows: Blinds, Double Pane Windows, Shades, Tinted Windows, Window Treatments, Shutters
    • Has fireplace: Yes
    • Fireplace features: Family Room, Wood Burning
    Interior area
    • Total structure area: 3,346
    • Total interior livable area: 2,341 sqft

    Property

    Parking
    • Total spaces: 2
    • Parking features: Driveway, Garage Door Opener
    • Attached garage spaces: 2
    • Has uncovered spaces: Yes
    Features
    • Levels: One
    • Stories: 1
    • Patio & porch: Covered, Patio
    • Exterior features: Irrigation System, Rain Gutters
    • Fencing: Chain Link
    • Has view: Yes
    • View description: Water, Canal
    • Has water view: Yes
    • Water view: Water,Canal
    • Waterfront features: Canal - Saltwater, Saltwater Canal Access, Bridges - No Fixed Bridges, Lift - Covered, Sailboat Water, Seawall
    Lot
    • Size: 7,500 sqft
    • Dimensions: 60 x 125
    • Features: Cul-De-Sac
    • Residential vegetation: Trees/Landscaped
    Details
    • Parcel number: 0711317014000700670
    • Zoning: RES
    • Special conditions: None

    Construction

    Type & style
    • Home type: SingleFamily
    • Property subtype: Single Family Residence
    Materials
    • Block, Stucco
    • Foundation: Slab
    • Roof: Shingle
    Condition
    • New construction: No
    • Year built: 1994

    Utilities & green energy

    • Sewer: Public Sewer
    • Water: Public
    • Utilities for property: Cable Connected, Electricity Connected, Public, Sewer Connected, Sprinkler Well, Water Connected

    Community & neighborhood

    Location
    • Region: Palm Coast
    • Subdivision: PALM HARBOR

    HOA & financial

    HOA
    • Has HOA: No
    Other fees
    • Pet fee: $0 monthly
    Other financial information
    • Total actual rent: 0

    Other

    Other facts
    • Listing terms: Cash,Conventional,FHA,VA Loan
    • Ownership: Fee Simple
    • Road surface type: Paved

    Price history

    DateEventPrice
    4/1/2024Sold$620,000-3%$265/sqft
    Source: Stellar MLS #FC297495 Report a problem
    2/14/2024Pending sale$639,000$273/sqft
    Source: Stellar MLS #FC297495 Report a problem
    1/22/2024Listed for sale$639,000+245.4%$273/sqft
    Source: Stellar MLS #FC297495 Report a problem
    10/12/2016Sold$185,000-19.5%$79/sqft
    Source: Public Record Report a problem
    9/1/2016Listed for sale$229,900$98/sqft
    Source: TAKE ACTION PROPERTIES, LLC #223909 Report a problem

    Public tax history

    YearProperty taxesTax assessment
    2024$3,667 +3.3%$286,741 +3%
    2023$3,552 -3.1%$278,390 +3%
    2022$3,664 -14%$270,282 +3%
    2021$4,262 +0%$262,409 +1.4%
    2020$4,261 +1.6%$258,786 +2.3%
    2019$4,195 +0.4%$252,968 +1.9%
    2018$4,179 +1.8%$248,251 +2.1%
    2017$4,104 $243,145 +10.2%
    2016$4,104 -8.8%$220,601 +28.4%
    2015$4,498 +68.3%$171,750 +0.8%
    2014$2,672 $170,387 +1.5%
    2013-- $167,869 +1.7%
    2012-- $165,063 +1.1%
    2011-- $163,339 +1.5%
    2010-- $160,925 +2.7%
    2009-- $156,694 +0.1%
    2008-- $156,537 +3%
    2007-- $151,978 +2.5%
    2006-- $148,271 +3%
    2005-- $143,952 -30.4%
    2004-- $206,775 +5.6%
    2003-- $195,812 +12.6%
    2002-- $173,953 +32%
    2001-- $131,830 +3%
    2000-- $127,991

    Find assessor info on the county website

    Neighborhood: 32137

    Nearby schools

    GreatSchools rating
    Get a cash offer in 3 minutes
    Find out how much your home could sell for in as little as 3 minutes with a no-obligation cash offer.
    Estimated market value
    $608,000
    Get a cash offer in 3 minutes
    Find out how much your home could sell for in as little as 3 minutes with a no-obligation cash offer.
    Estimated market value
    $608,000