Welcome to Merrimac Crossing, a new active adult community that offers 16 brand new attached homes set on a lushly landscaped 8-acre site. These new homes will be finished in the popular contemporary farmhouse style with architectural features that include white siding with board and batten detailing, black energy star windows and more. Premium quality interior finishes include painted maple cabinets, hardwood and tile flooring, Frigidaire Stainless Steel Appliances, granite and quartz countertops and so much more including the opportunity to add custom upgrades to your new home. The location of this new community offers easy access to the centers of Merrimac and Amesbury and you’ll be just minutes from major highways that provide access to Newburyport and the Atlantic seacoast within a short drive of Merrimac Crossing and Boston is just 45 minutes away! Don’t miss this exceptional opportunity for a brand new home in a terrific new community. Hurry we only have 2 units left!
Sold for $639,900
$639,900
4 Crossing Way #4, Merrimac, MA 01860
2beds
1,760sqft
Condominium, Townhouse, Duplex
Built in 2022
-- sqft lot
$-- Zestimate®
$364/sqft
$-- Estimated rent
Home value
Not available
Estimated sales range
Not available
Not available
Zestimate® history
Owner options
List your home for rent
Find your next renter with Zillow Rental Manager. Plus, with online applications, you can quickly screen prospective tenants – for free.
Refinance and save
$4,274/mo
Est. payment
Refinancing to a lower rate could help reduce your monthly payments and save thousands over the life of the loan.
$4,274/mo
Est. payment
Explore your selling options
Work with a Zillow partner agent
Leverage their expertise and Zillow's premium Showcase listings to get your home seen by more buyers.
Get startedList with your own agent
Get your home in front of millions of buyers by listing it on Zillow.
Learn how to do itSell it yourself
Take full control of how buyers see your home on Zillow by listing For Sale by Owner (FSBO).
List your homeWhat's special
Zillow last checked:
Listing updated:
Listed by:
Michael Page 978-390-1700,
LAER Realty Partners 978-226-3421,
Dennis Page 978-423-6053
Bought with:
Abate & Ford Real Estate Team
Coldwell Banker Realty - Haverhill
Source: MLS PIN,MLS#: 73067847
Facts & features
Interior
Bedrooms & bathrooms
- Bedrooms: 2
- Bathrooms: 3
- Full bathrooms: 2
- 1/2 bathrooms: 1
- Main level bathrooms: 2
Primary bedroom
- Features: Bathroom - Full, Walk-In Closet(s), Flooring - Wall to Wall Carpet
- Level: First
- Area: 184
- Dimensions: 15.33 x 12
Bedroom 2
- Features: Closet, Flooring - Wall to Wall Carpet
- Level: Second
- Area: 198.23
- Dimensions: 13.75 x 14.42
Primary bathroom
- Features: Yes
Bathroom 1
- Features: Bathroom - Half, Closet - Linen, Flooring - Stone/Ceramic Tile, Countertops - Stone/Granite/Solid, Dryer Hookup - Gas, Washer Hookup
- Level: Main,First
- Area: 51.72
- Dimensions: 8.17 x 6.33
Bathroom 2
- Features: Bathroom - Full, Bathroom - Double Vanity/Sink, Closet - Linen, Flooring - Stone/Ceramic Tile, Countertops - Stone/Granite/Solid, Double Vanity
- Level: Main,First
- Area: 78
- Dimensions: 6.5 x 12
Bathroom 3
- Features: Bathroom - Full, Closet - Linen, Flooring - Stone/Ceramic Tile, Countertops - Stone/Granite/Solid
- Level: Second
- Area: 88.33
- Dimensions: 8.83 x 10
Dining room
- Features: Flooring - Hardwood, Recessed Lighting
- Level: First
Kitchen
- Features: Flooring - Hardwood, Pantry, Kitchen Island, Deck - Exterior, Exterior Access, Recessed Lighting, Stainless Steel Appliances, Gas Stove
- Level: First
- Area: 234
- Dimensions: 13 x 18
Living room
- Features: Flooring - Hardwood, Recessed Lighting
- Level: First
- Area: 338
- Dimensions: 13 x 26
Heating
- Forced Air, Natural Gas
Cooling
- Central Air
Appliances
- Included: Range, Dishwasher, Microwave
- Laundry: In Unit, Gas Dryer Hookup, Washer Hookup
Features
- Closet, Study
- Flooring: Tile, Carpet, Hardwood, Flooring - Wall to Wall Carpet
- Windows: Insulated Windows
- Has basement: Yes
- Number of fireplaces: 1
- Fireplace features: Living Room
- Common walls with other units/homes: End Unit,Corner
Interior area
- Total structure area: 1,760
- Total interior livable area: 1,760 sqft
Property
Parking
- Total spaces: 2
- Parking features: Attached, Off Street, Paved
- Attached garage spaces: 1
- Uncovered spaces: 1
Features
- Entry location: Unit Placement(Street,Front,Ground)
- Patio & porch: Porch, Deck
- Exterior features: Porch, Deck
Details
- Parcel number: 5196539
- Zoning: 0
Construction
Type & style
- Home type: Townhouse
- Property subtype: Condominium, Townhouse, Duplex
- Attached to another structure: Yes
Materials
- Frame
- Roof: Shingle
Condition
- New construction: Yes
- Year built: 2022
Utilities & green energy
- Sewer: Public Sewer
- Water: Public
- Utilities for property: for Gas Range, for Gas Oven, for Gas Dryer, Washer Hookup
Community & HOA
Community
- Features: Walk/Jog Trails, Stable(s), Medical Facility, Laundromat, Conservation Area, Highway Access, House of Worship, Marina, Adult Community
HOA
- Services included: Insurance, Maintenance Structure, Maintenance Grounds, Snow Removal
- HOA fee: $350 monthly
Location
- Region: Merrimac
Financial & listing details
- Price per square foot: $364/sqft
- Date on market: 1/25/2026
Price history
| Date | Event | Price |
|---|---|---|
| 10/31/2023 | Sold | $639,900$364/sqft |
Source: MLS PIN #73067847 Report a problem | ||
| 8/30/2023 | Contingent | $639,900$364/sqft |
Source: MLS PIN #73067847 Report a problem | ||
| 7/18/2023 | Price change | $639,900+1.6%$364/sqft |
Source: MLS PIN #73067847 Report a problem | ||
| 5/12/2023 | Price change | $629,900+1.6%$358/sqft |
Source: MLS PIN #73067847 Report a problem | ||
| 1/4/2023 | Listed for sale | $619,900$352/sqft |
Source: MLS PIN #73067847 Report a problem | ||
Public tax history
Tax history is unavailable.
Neighborhood: 01860
Nearby homes
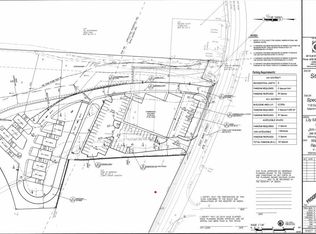
- $--10.6 acres118 E Main St, Merrimac, MA 01860Off Market
- $616,6002 bd2 ba1.7k sqft10 Crossing Way, Merrimac, MA 01860Off Market
- $687,8002 bd2 ba1.7k sqft12 Crossing Way, Merrimac, MA 01860Off Market
- $690,6002 bd2 ba1.7k sqft15 Crossing Way, Merrimac, MA 01860Off Market
- $679,6002 bd2 ba1.7k sqft5 Crossing Way, Merrimac, MA 01860Off Market
- $680,0002 bd2 ba1.7k sqft6 Crossing Way, Merrimac, MA 01860Off Market
- $688,3002 bd2 ba1.7k sqft3 Crossing Way, Merrimac, MA 01860Off Market
- $677,0002 bd3 ba1.7k sqft7 Crossing Way, Merrimac, MA 01860Off Market
Nearby schools
GreatSchools rating
- 6/10Helen R Donaghue SchoolGrades: 3-6Distance: 1.4 mi
- 6/10Pentucket Regional Middle SchoolGrades: 7-8Distance: 4.2 mi
- 7/10Pentucket Regional Sr High SchoolGrades: 9-12Distance: 4.2 mi
Schools provided by the listing agent
- Elementary: Pentucket
- Middle: Pentucket
- High: Pentucket
Source: MLS PIN. This data may not be complete. We recommend contacting the local school district to confirm school assignments for this home.


Get pre-qualified for a loan
At Zillow Home Loans, we can pre-qualify you in as little as 5 minutes with no impact to your credit score.An equal housing lender. NMLS #10287.
- Massachusetts
- Essex County
- Merrimac
- 01860
- 4 Crossing Way Unit 4
