Skip main navigation
Closed
Street View
  • $510,000

    4 Crossings Trl, Ormond Beach, FL 32174

    4beds
    2,955sqft
    Single Family Residence, Residential
    Built in 1988
    7,840.8 Square Feet Lot
    $516,900 Zestimate®
    $173/sqft
    $2,939 Estimated rent

    Home value

    $516,900

    $491,000 - $548,000

    $2,939/mo

    Zestimate® history
    Loading
    Loading...

    Owner options

    List your home for rent

    $2,939/mo

    Rent Zestimate®

    Find your next renter with Zillow Rental Manager. Plus, with online applications, you can quickly screen prospective tenants – for free.

    Learn more

    $2,939/mo

    Rent Zestimate®

    Refinance and save

    $3,569/mo

    Est. payment

    Refinancing to a lower rate could help reduce your monthly payments and save thousands over the life of the loan.

    See today's rates

    $3,569/mo

    Est. payment

    Explore your selling options

    Work with a Zillow partner agent

    Leverage their expertise and Zillow's premium Showcase listings to get your home seen by more buyers.

    Get started

    List with your own agent

    Get your home in front of millions of buyers by listing it on Zillow.

    Learn how to do it

    Sell it yourself

    Take full control of how buyers see your home on Zillow by listing For Sale by Owner (FSBO).

    List your home

    What's special

    Hurricane impact slidersHurricane impact windowsClose to doctorsPaver patioComposite deckCozy propane fireplaceExquisite plank tile flooring
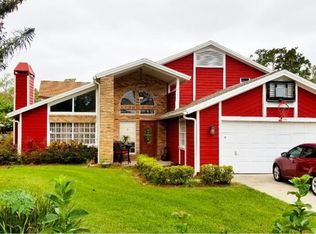
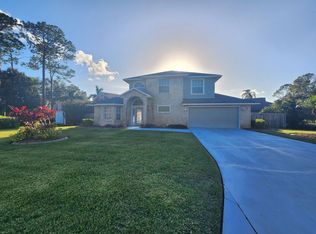
    Welcome to your move-in ready dream home! This stunning property is 4 bedrooms, 2.5 baths, 2955 sf off Clyde Morris in the heart of Ormond Beach. Boasting a plethora of desirable features, makes it the perfect haven. As you approach the residence, you'll immediately notice the newly-installed roof and gutters, the hurricane impact windows, sliders, and stunning hurricane impact front door, ensuring not only aesthetic appeal but also peace of mind during stormy weather. Step inside to discover a spacious tri-level layout adorned with exquisite plank tile flooring, seamlessly combining elegance with easy maintenance. Off the foyer is a spacious living room, perfect for unwinding after a long day. Adjacent, the formal dining room sets the scene for intimate dinners or festive gatherings. Central to the middle of the home, the kitchen boasts an abundance of cabinets, providing ample storage for all your culinary needs. With modern appliances and plenty of counter space, it's a chef's delight. The expansive family room, complete with a cozy propane fireplace, creates the perfect ambiance for relaxation or entertaining. French doors open up into the 17x22 bonus room on the lower level, which can serve many different purposes based on your wants or needs. Enjoy the luxury of updated baths, featuring modern fixtures and finishes. Tackle laundry day with ease in the renovated laundry room, complete with upper cabinets, a hanging bar, and a commercial-sized sink. Step outside to host memorable gatherings outdoors on the paver patio or composite deck, providing the ideal setting for al fresco dining and relaxation. Fully fenced and spanning 2955 square feet, this home offers plenty of space to spread out and create lasting memories. Parking is a breeze with the 2 car oversized garage and the 6-car driveway. There are a multitude of upgrades and features you will notice once inside this beautiful home, such as updated lighting throughout, updated door hardware, a central vac, generator interlock switch, and alarm system to name a few. Don't miss the opportunity to experience the epitome of gracious living in this remarkable home. With 36 homes and 3 cul-de-sacs, this neighborhood is highly desirable and tucked away, a hidden gem. Close to doctors, shopping, hospital, food, etc.

    Zillow last checked:

    Listing updated:

    Listed by:

    Toni Wright 386-290-5146,

    Adams, Cameron & Co., Realtors,

    Jeff Wright 386-679-5063

    Bought with:

    Donna Lang PA, 3204713

    LoKation

    Source: DBAMLS,MLS#: 1119057MLS Logo

    Facts & features

    Interior

    Bedrooms & bathrooms
    • Bedrooms: 4
    • Bathrooms: 3
    • Full bathrooms: 2
    • 1/2 bathrooms: 1
    Bedroom 1
    • Description: walk-in closet
    • Level: Upper
    • Area: 238.74 Square Feet
    • Dimensions: 15.80 x 15.11
    Bedroom 2
    • Level: Upper
    • Area: 141.69 Square Feet
    • Dimensions: 12.11 x 11.70
    Bedroom 3
    • Level: Upper
    • Area: 141.69 Square Feet
    • Dimensions: 12.11 x 11.70
    Bedroom 4
    • Level: Upper
    • Area: 119.3 Square Feet
    • Dimensions: 10.11 x 11.80
    Dining room
    • Level: Main
    • Area: 167.2 Square Feet
    • Dimensions: 15.20 x 11.00
    Family room
    • Description: Propane fireplace
    • Level: Main
    • Area: 280.31 Square Feet
    • Dimensions: 16.11 x 17.40
    Great room
    • Description: Enclosed with French doors
    • Level: Lower
    • Area: 392.48 Square Feet
    • Dimensions: 22.30 x 17.60
    Kitchen
    • Level: Main
    • Area: 130.64 Square Feet
    • Dimensions: 9.20 x 14.20
    Living room
    • Level: Main
    • Area: 258.44 Square Feet
    • Dimensions: 14.20 x 18.20
    Other
    • Description: Breakfast Nook
    • Level: Main
    • Area: 96.6 Square Feet
    • Dimensions: 9.20 x 10.50
    Utility room
    • Description: Laundry room
    • Level: Lower
    • Area: 67.84 Square Feet
    • Dimensions: 10.60 x 6.40
    Heating
    • Central
    Cooling
    • Attic Fan, Central Air
    Appliances
    • Included: Refrigerator, Microwave, Electric Range, Disposal, Dishwasher
    Features
    • Breakfast Nook, Ceiling Fan(s), Central Vacuum
    • Flooring: Carpet, Tile
    • Has fireplace: Yes
    • Fireplace features: Other
    Interior area
    • Total structure area: 3,851
    • Total interior livable area: 2,955 sqft

    Property

    Parking
    • Total spaces: 2
    • Parking features: Garage
    • Garage spaces: 2
    Accessibility
    • Accessibility features: Common Area
    Features
    • Levels: Two
    • Stories: 2
    • Patio & porch: Deck, Patio, Rear Porch
    • Fencing: Fenced
    Lot
    • Size: 7,840 sqft
    Details
    • Parcel number: 422032000350
    • Zoning description: Single Family

    Construction

    Type & style
    • Home type: SingleFamily
    • Property subtype: Single Family Residence, Residential
    Materials
    • Brick, Vinyl Siding
    • Roof: Shingle
    Condition
    • Year built: 1988

    Utilities & green energy

    • Sewer: Public Sewer
    • Water: Public

    Community & neighborhood

    Location
    • Region: Ormond Beach
    • Subdivision: Crossings

    HOA & financial

    HOA
    • Has HOA: Yes
    • HOA fee: $88 quarterly

    Other

    Other facts
    • Listing terms: FHA,VA Loan
    • Road surface type: Paved

    Price history

    DateEventPrice
    5/17/2024Sold$510,000+2.2%$173/sqft
    Source: DBAMLS #1119057 Report a problem
    4/10/2024Pending sale$499,000$169/sqft
    Source: Stellar MLS #V4934431 Report a problem
    4/10/2024Contingent$499,000$169/sqft
    Source: DBAMLS #1119057 Report a problem
    4/4/2024Price change$499,000-1.8%$169/sqft
    Source: DBAMLS #1119057 Report a problem
    3/14/2024Price change$508,000-0.4%$172/sqft
    Source: DBAMLS #1119057 Report a problem
    2/24/2024Price change$510,000-2.9%$173/sqft
    Source: DBAMLS #1119057 Report a problem
    2/3/2024Listed for sale$525,000$178/sqft
    Source: DBAMLS #1119057 Report a problem

    Public tax history

    YearProperty taxesTax assessment
    2025$6,426 -2.4%$435,130 +7.2%
    2024$6,581 +180.8%$406,057 +119.2%
    2023$2,344 +3.5%$185,273 +3%
    2022$2,265 $179,877 +3%
    2021-- $174,638 +1.4%
    2020$2,299 $172,227 +2.3%
    2019$2,299 +2.1%$168,355 +1.9%
    2018$2,253 -0.2%$165,216 +2.1%
    2017$2,259 -1.6%$161,818 +2.1%
    2016$2,296 -1%$158,490 +0.7%
    2015$2,319 -2.4%$157,388 +0.8%
    2014$2,375 $156,139 +1.5%
    2013-- $153,832 +1.7%
    2012-- $151,261
    2011-- $151,261 -8.6%
    2010-- $165,410 -9.9%
    2009-- $183,494 -2.7%
    2007-- $188,543 -0.5%
    2006-- $189,462 +6.1%
    2005-- $178,586 +3%
    2004-- $173,384 +1.9%
    2003-- $170,151 +1.1%
    2002-- $168,376 +16%
    2001-- $145,147 +5.4%
    2000-- $137,744

    Find assessor info on the county website

    Neighborhood: 32174

    Nearby schools

    GreatSchools rating
    Get a cash offer in 3 minutes
    Find out how much your home could sell for in as little as 3 minutes with a no-obligation cash offer.
    Estimated market value
    $516,900
    Get a cash offer in 3 minutes
    Find out how much your home could sell for in as little as 3 minutes with a no-obligation cash offer.
    Estimated market value
    $516,900