Skip main navigation
For sale
  • Price cut: $11K (6/25)
    $739,000

    4 Crossman St #4, Mattapan, MA 02126

    4beds
    2,430sqft
    : 
    Loading
    Get pre-qualified
    Condominium
    Built in 2020
    -- sqft lot
    $734,600 Zestimate®
    $304/sqft
    $306/mo HOA

    What's special

    Stylish quartz countertopsOpen-concept layoutGenerous bedroomsHigh-end finishes throughoutThree full spa-inspired bathroomsSleek contemporary design
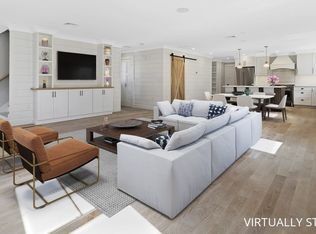
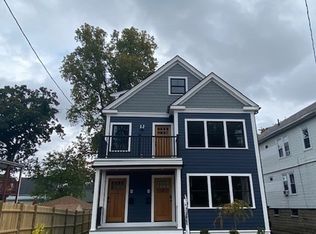
    Experience modern living at its finest in this stunning 4-bedroom, 3-bath townhouse at 4 Crossman St, Boston, MA. Built in 2020, this spacious 2,430 sq. ft. home offers a sleek, contemporary design with high-end finishes throughout. The open-concept layout features a custom chef’s kitchen with stylish quartz countertops, perfect for entertaining and everyday living. Enjoy the luxury of three full, spa-inspired bathrooms and generous bedrooms that provide comfort and flexibility for families or guests. With over 2,400 square feet of living space, this home combines sophistication and practicality in a vibrant Boston neighborhood. 2 off street parking. BPS Tier exam school catchment!
    131 days
    |
    396
    |
    39
    |

    Zillow last checked:

    Listing updated:

    Listed by:

    Jignesh Bhakta,

    Baystate/Sunstate Realty 617-674-2977,

    Jignesh Bhakta

    Source: MLS PIN,MLS#: 73482206

    Loading...

      Facts & features

      Interior

      Bedrooms & bathrooms
      • Bedrooms: 4
      • Bathrooms: 3
      • Full bathrooms: 3
      Primary bedroom
      • Features: Bathroom - Full, Walk-In Closet(s), Closet/Cabinets - Custom Built, Flooring - Hardwood, Double Vanity, Recessed Lighting, Pocket Door
      • Level: First
      • Area: 168
      • Dimensions: 14 x 12
      Bedroom 2
      • Features: Closet/Cabinets - Custom Built, Flooring - Hardwood, Recessed Lighting
      • Level: First
      • Area: 99
      • Dimensions: 11 x 9
      Bedroom 3
      • Features: Closet/Cabinets - Custom Built, Flooring - Vinyl, Cable Hookup, Recessed Lighting
      • Level: Basement
      • Area: 126
      • Dimensions: 14 x 9
      Bedroom 4
      • Features: Closet/Cabinets - Custom Built, Flooring - Vinyl, Recessed Lighting
      • Level: Basement
      • Area: 121
      • Dimensions: 11 x 11
      Bathroom 1
      • Level: First
      Dining room
      • Features: Flooring - Hardwood, Crown Molding
      • Level: First
      Family room
      • Features: Walk-In Closet(s), Flooring - Vinyl, High Speed Internet Hookup, Recessed Lighting
      • Level: Basement
      • Area: 760
      • Dimensions: 38 x 20
      Kitchen
      • Features: Flooring - Wood, Pantry, Countertops - Upgraded, Kitchen Island, Open Floorplan, Recessed Lighting, Crown Molding
      • Level: First
      Living room
      • Features: Closet/Cabinets - Custom Built, Flooring - Hardwood, Cable Hookup, Open Floorplan, Recessed Lighting, Crown Molding
      • Level: First
      Heating
      • Central, Forced Air, Natural Gas
      Cooling
      • Central Air
      Appliances
      • Included: Range, Dishwasher, Disposal, Washer, Dryer, ENERGY STAR Qualified Refrigerator, Range Hood, Plumbed For Ice Maker
      • Laundry: Closet/Cabinets - Custom Built, Flooring - Vinyl, Gas Dryer Hookup, Recessed Lighting, Washer Hookup, In Basement, In Unit
      Features
      • Walk-In Closet(s), Cable Hookup, Recessed Lighting, Great Room, Wired for Sound
      • Flooring: Wood, Vinyl
      • Has basement: No
      • Has fireplace: No
      Interior area
      • Total structure area: 2,430
      • Total interior livable area: 2,430 sqft
      • Finished area above ground: 1,630
      • Finished area below ground: 800

      Property

      Parking
      • Total spaces: 2
      • Parking features: Off Street
      • Uncovered spaces: 2
      Features
      • Entry location: Unit Placement(Street)
      • Patio & porch: Porch
      • Exterior features: Porch, Fenced Yard
      • Fencing: Security,Fenced
      Details
      • Parcel number: W:18 P:00582 S:004
      • Zoning: CD
      • Other equipment: Intercom

      Construction

      Type & style
      • Home type: Condo
      • Property subtype: Condominium
      Materials
      • Frame
      • Roof: Shingle
      Condition
      • Year built: 2020

      Utilities & green energy

      • Electric: 100 Amp Service
      • Sewer: Public Sewer
      • Water: Public
      • Utilities for property: for Gas Range, for Electric Oven, Washer Hookup, Icemaker Connection

      Community & HOA

      Community
      • Features: Public Transportation, Shopping, Laundromat, Highway Access, House of Worship, Private School, Public School, T-Station
      • Security: Intercom, Security System
      HOA
      • Services included: Water, Insurance
      • HOA fee: $306 monthly
      Location
      • Region: Mattapan

      Financial & listing details

      • Price per square foot: $304/sqft
      • Tax assessed value: $678,800
      • Annual tax amount: $7,861
      • Date on market: 3/3/2026

        Estimated market value

        $734,600

        $698,000 - $771,000

        $5,095/mo

        Price history

        DateEventPrice
        6/25/2026Price change$739,000-1.5%$304/sqft
        Source: MLS PIN #73482206 Report a problem
        6/5/2026Price change$750,000-2.5%$309/sqft
        Source: MLS PIN #73482206 Report a problem
        5/10/2026Listed for sale$769,000$316/sqft
        Source: MLS PIN #73482206 Report a problem
        5/5/2026Contingent$769,000$316/sqft
        Source: MLS PIN #73482206 Report a problem
        3/4/2026Listed for sale$769,000$316/sqft
        Source: MLS PIN #73482206 Report a problem
        1/1/2026Listing removed$769,000$316/sqft
        Source: MLS PIN #73407949 Report a problem
        10/10/2025Price change$769,000-3.8%$316/sqft
        Source: MLS PIN #73407949 Report a problem
        7/22/2025Listed for sale$799,000+16%$329/sqft
        Source: MLS PIN #73407949 Report a problem
        1/19/2021Listing removed--
        Source: MLS PIN Report a problem
        11/4/2020Listed for sale$689,000$284/sqft
        Source: Success! Real Estate #72752576 Report a problem

        Public tax history

        Tax history is unavailable.

        Monthly payment

        Est. payment

        Payment breakdown

        Explore the cost of this home by adjusting the details. Changes won't be saved.
        All calculations are estimates and provided by Zillow, Inc. for informational purposes only. Actual amounts may vary.
        HOA fees may include property taxes on listings classified as Co-Ops. Contact the listing agent and/or owner for fee details.
        Mortgage interest rates are dependent on a number of factors, including credit score, down payment, and repayment length. Interest rate data provided by Zillow Group Marketplace, Inc. as of 1/1/1970 from various mortgage lenders with which we have lead or other similar arrangements; the Estimated Payment is an average of those rates.
        See how much you could borrow to make a competitive offer.

        Climate risks

        Neighborhood: Mattapan

        Getting around

        77 / 100
        Very Walkable
        58 / 100
        Bikeable

        Nearby schools

        GreatSchools rating

        A local agent can set up tours, give advice and negotiate with sellers.

        A local lender can help you make sure your offer is ready when you are.

        Browse local experts

        Similar homes