Skip main navigation
Sold for $1,811,500
Street View
  • $1,811,500

    4 Crystal Court, Manalapan, NJ 07726

    4beds
    5,700sqft
    Single Family Residence
    Built in 2004
    1.84 Acres Lot
    $1,916,000 Zestimate®
    $318/sqft
    $7,836 Estimated rent

    Home value

    $1,916,000

    $1.76M - $2.09M

    $7,836/mo

    Zestimate® history
    Loading
    Loading...

    Owner options

    List your home for rent

    $7,836/mo

    Rent Zestimate®

    Find your next renter with Zillow Rental Manager. Plus, with online applications, you can quickly screen prospective tenants – for free.

    Learn more

    $7,836/mo

    Rent Zestimate®

    Refinance and save

    $10,028/mo

    Est. payment

    Refinancing to a lower rate could help reduce your monthly payments and save thousands over the life of the loan.

    See today's rates

    $10,028/mo

    Est. payment

    Explore your selling options

    Work with a Zillow partner agent

    Leverage their expertise and Zillow's premium Showcase listings to get your home seen by more buyers.

    Get started

    List with your own agent

    Get your home in front of millions of buyers by listing it on Zillow.

    Learn how to do it

    Sell it yourself

    Take full control of how buyers see your home on Zillow by listing For Sale by Owner (FSBO).

    List your home

    What's special

    Private backyard oasisHeated gunite poolSunroom-style dining areaHome theaterSitting areaGleaming hardwood floorsCustom moldings
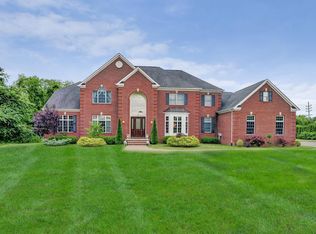
    Pride of Ownership is evident in this Magnificent 5700 sq ft Colonial. Enter into Grand foyer with granite flooring that shimmers in the sunlight. The heart of the home is the two-story family room, drenched in natural light and anchored by a soaring stacked-stone fireplace with a custom mantle. The formal living and dining rooms showcase refined custom moldings, gleaming hardwood floors, and dramatic 8-foot doors, creating a sophisticated setting for gatherings. A stunning conservatory with unique wood and tile inlay floors and walls of windows makes an ideal space for a music room, art studio, or tranquil retreat. The main level also features a fifth bedroom or private office, along with two bathrooms a flexible layout for guests. The chef's kitchen is a culinary showpiece, complete with top-of-the-line stainless steel appliances, custom cabinetry, granite countertops, and a massive center island ideal for entertaining. The adjoining sunroom-style dining area offers casual elegance with views of the backyard. Oversized Travertine tile flooring adds European flair and sophistication. Ascend the impressive oak and wrought iron staircase to the private quarters, where the luxurious primary suite awaits. This serene space includes a sitting area, two generous walk-in closets, and a spa-inspired bathroom with Jacuzzi soaking tub, double vanities. Each additional bedroom features its own private en-suite bathroom, ensuring privacy and comfort for all. Step outside to your private backyard oasis an entertainer's dream with a heated Gunite pool, slide, and a fully equipped outdoor kitchen featuring a Viking grill, granite countertops, and refrigerator. 2,000 sq ft finished basement with a built-in bar, home theater, gym, bonus room, full bath, and plenty of storage. Convenient access from both the interior and the oversized three-car garage. The entire home including the outdoor spaces is wired for audio, adding to the ambiance and functionality.

    Zillow last checked:

    Listing updated:

    Listed by:

    William DelQuaglio 732-547-3604,

    Coldwell Banker Realty

    Bought with:

    Steven Porzio, 0789694

    Coldwell Banker Realty

    Source: MoreMLS,MLS#: 22522933MLS Logo

    Facts & features

    Interior

    Bedrooms & bathrooms
    • Bedrooms: 4
    • Bathrooms: 7
    • Full bathrooms: 4
    • 1/2 bathrooms: 3
    Bedroom
    • Area: 210
    • Dimensions: 15 x 14
    Bedroom
    • Area: 182
    • Dimensions: 14 x 13
    Bedroom
    • Area: 182
    • Dimensions: 14 x 13
    Other
    • Description: Not including sitting area
    • Area: 440
    • Dimensions: 22 x 20
    Dining room
    • Description: Custom molding
    • Area: 270
    • Dimensions: 18 x 15
    Family room
    • Description: Two story
    • Area: 513
    • Dimensions: 27 x 19
    Living room
    • Area: 270
    • Dimensions: 18 x 15
    Media room
    • Description: Home Theater
    • Area: 399
    • Dimensions: 21 x 19
    Office
    • Description: or 5th bedroom
    • Area: 210
    • Dimensions: 15 x 14
    Other
    • Description: CONSERVATORY
    • Area: 286
    • Dimensions: 22 x 13
    Other
    • Description: within master bdrm
    • Area: 192
    • Dimensions: 16 x 12
    Heating
    • Natural Gas, Forced Air, 3+ Zoned Heat
    Cooling
    • Central Air, 3+ Zoned AC
    Features
    • Ceilings - 9Ft+ 1st Flr, Center Hall, Conservatory, Dec Molding, Wet Bar, Recessed Lighting
    • Flooring: Ceramic Tile, Granite, Tile, Wood
    • Basement: Ceilings - High,Finished,Heated,Other,Walk-Out Access
    • Attic: Pull Down Stairs
    • Number of fireplaces: 1
    Interior area
    • Total structure area: 5,700
    • Total interior livable area: 5,700 sqft

    Property

    Parking
    • Total spaces: 3
    • Parking features: Circular Driveway, Paver Block, Asphalt, Driveway, Oversized
    • Attached garage spaces: 3
    • Has uncovered spaces: Yes
    Features
    • Stories: 2
    • Exterior features: Storage, Swimming, Lighting
    • Has private pool: Yes
    • Pool features: Fenced, Gunite, Heated, In Ground
    • Fencing: Fenced Area
    Lot
    • Size: 1.84 Acres
    • Features: Cul-De-Sac, Oversized
    • Topography: Level
    Details
    • Parcel number: 2808422000000034
    • Zoning description: Residential

    Construction

    Type & style
    • Home type: SingleFamily
    • Architectural style: Colonial
    • Property subtype: Single Family Residence
    Condition
    • New construction: No
    • Year built: 2004

    Utilities & green energy

    • Water: Well

    Community & neighborhood

    Security
    • Security features: Security System
    Location
    • Region: Manalapan
    • Subdivision: Waterford Est

    Price history

    DateEventPrice
    10/10/2025Sold$1,811,500+0.7%$318/sqft
    Source: MoreMLS #22522933 Report a problem
    8/12/2025Pending sale$1,799,000$316/sqft
    Source: MoreMLS #22522933 Report a problem
    8/1/2025Listed for sale$1,799,000+73.8%$316/sqft
    Source: MoreMLS #22522933 Report a problem
    7/7/2020Sold$1,035,000-5.8%$182/sqft
    Source: MoreMLS #22012131 Report a problem
    5/27/2020Pending sale$1,099,000$193/sqft
    Source: COLDWELL BANKER RES. BROKERAGE #2015150 Report a problem
    5/27/2020Listed for sale$1,099,000$193/sqft
    Source: COLDWELL BANKER RES. BROKERAGE #2015150 Report a problem
    5/27/2020Pending sale$1,099,000$193/sqft
    Source: COLDWELL BANKER RES. BROKERAGE #2015150 Report a problem
    4/15/2020Listed for sale$1,099,000-1%$193/sqft
    Source: Coldwell Banker Res. Brokerage #22012131 Report a problem
    2/29/2020Listing removed$1,110,000$195/sqft
    Source: EXP Realty #21940651 Report a problem
    1/31/2020Price change$1,110,000-0.9%$195/sqft
    Source: EXP Realty #21940651 Report a problem
    1/27/2020Listed for sale$1,120,000$196/sqft
    Source: EXP Realty #21940651 Report a problem
    1/27/2020Pending sale$1,120,000$196/sqft
    Source: EXP Realty #21940651 Report a problem
    10/4/2019Price change$1,120,000-1.3%$196/sqft
    Source: EXP Realty #21940651 Report a problem
    8/31/2019Listed for sale$1,135,000+914.3%$199/sqft
    Source: Encore Real Estate #21940651 Report a problem
    5/26/2017Sold$111,900-88.8%$20/sqft
    Source: Agent Provided Report a problem
    6/27/2013Sold$999,000-9.1%$175/sqft
    Source: MoreMLS #21240001 Report a problem
    3/7/2013Price change$1,099,000-8.3%$193/sqft
    Source: RE/MAX Central #21240001 Report a problem
    12/15/2012Price change$1,199,000-4%$210/sqft
    Source: RE/MAX Central #21240001 Report a problem
    10/6/2012Listed for sale$1,249,000$219/sqft
    Source: RE/MAX Central #21220097 Report a problem
    6/29/2012Listing removed$1,249,000$219/sqft
    Source: RE/MAX Central #21220097 Report a problem
    6/1/2012Listed for sale$1,249,000$219/sqft
    Source: Rimos International Inc DBA Re/Max Central #21220097 Report a problem

    Public tax history

    YearProperty taxesTax assessment
    2025$23,064 +6.6%$1,399,500 +6.6%
    2024$21,645 +1%$1,313,400 +1.9%
    2023$21,431 +2.4%$1,288,700 +10.3%
    2022$20,931 -2.9%$1,168,000 +12.9%
    2021$21,549 -1.3%$1,035,000 -3.2%
    2020$21,843 -2.1%$1,069,400 +1%
    2019$22,309 $1,058,800 -1.5%
    2018$22,309 +25%$1,074,600 +23.5%
    2017$17,853 +0.1%$870,400 +0.1%
    2016$17,835 -10%$869,200 +1.2%
    2015$19,811 +2.5%$859,100 -7.6%
    2014$19,327 +1.2%$930,100
    2013$19,095 +0.9%$930,100
    2012$18,918 +0%$930,100
    2011$18,909 +3.6%$930,100
    2010$18,258 +0.2%$930,100 -11.3%
    2009$18,216 $1,048,100
    2008-- $1,048,100 -0.9%
    2007-- $1,057,300 +125.6%
    2006-- $468,600 +0.5%
    2005-- $466,100

    Find assessor info on the county website

    Neighborhood: Oakland Mills

    Nearby schools

    GreatSchools rating
    Schools provided by the listing agent
    • Elementary: Wemrock Brook
    • Middle: Manalapan-Englshtwn
    • High: Freehold Twp

    Source: MoreMLS. This data may not be complete. We recommend contacting the local school district to confirm school assignments for this home.

    Get a cash offer in 3 minutes
    Find out how much your home could sell for in as little as 3 minutes with a no-obligation cash offer.
    Estimated market value
    $1,916,000
    Get a cash offer in 3 minutes
    Find out how much your home could sell for in as little as 3 minutes with a no-obligation cash offer.
    Estimated market value
    $1,916,000