Skip main navigation
Sold for $1,150,000
  • $1,150,000

    4 Curry Ct, Palm Coast, FL 32137

    4beds
    3,603sqft
    Single Family Residence
    Built in 2005
    9,678 Square Feet Lot
    $1,189,600 Zestimate®
    $319/sqft
    $4,837 Estimated rent

    Home value

    $1,189,600

    $1.11M - $1.28M

    $4,837/mo

    Zestimate® history
    Loading
    Loading...

    Owner options

    List your home for rent

    $4,837/mo

    Rent Zestimate®

    Find your next renter with Zillow Rental Manager. Plus, with online applications, you can quickly screen prospective tenants – for free.

    Learn more

    $4,837/mo

    Rent Zestimate®

    Refinance and save

    $7,835/mo

    Est. payment

    Refinancing to a lower rate could help reduce your monthly payments and save thousands over the life of the loan.

    See today's rates

    $7,835/mo

    Est. payment

    Explore your selling options

    Work with a Zillow partner agent

    Leverage their expertise and Zillow's premium Showcase listings to get your home seen by more buyers.

    Get started

    List with your own agent

    Get your home in front of millions of buyers by listing it on Zillow.

    Learn how to do it

    Sell it yourself

    Take full control of how buyers see your home on Zillow by listing For Sale by Owner (FSBO).

    List your home

    What's special

    Stunning pool homePicturesque poolOversized windowsMillion-dollar viewsLuxurious granite countertopsTraditional cooking optionsDecorative planters
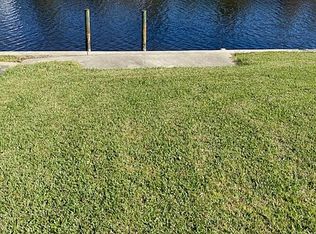
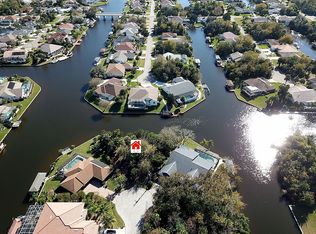
    Experience the epitome of luxury living with your very own resort-style oasis! This stunning pool home boasts million-dollar views of the MAIN saltwater canal, offering an unparalleled level of tranquility and elegance. Upon entering through the front door, you'll be greeted by an expansive living room adorned with oversized windows showcasing picturesque pool and water vistas. The pool and lanai area rival those found in exclusive 5-star resorts, featuring a saltwater pool with heating capabilities, enchanting water features, tasteful pavers, and decorative planters ensuring year-round enjoyment. The rear of the house boasts extended, covered boat housing, fulfilling every boater's dream with an 8k lift, electric and water connections, and a generously sized sitting area. Indulge your culinary desires in the chef's dream kitchen, equipped with top-of-the-line stainless steel appliances, solid cherry cabinets, and luxurious granite countertops. The double built-in ovens offer both microwave convection and traditional cooking options, complemented by a spacious breakfast bar and an inviting eat-in kitchen area. This space seamlessly flows into the family room and separate dining room, where a two-sided fireplace adds warmth and ambiance on cooler evenings. Ascending to the second floor reveals four bedrooms, three full baths, a den/office, and a balcony overlooking the canal, providing breathtaking views. The primary bedroom serves as your private retreat, featuring en Suite bath, tray ceilings and oversized windows framing the stunning morning scenery. Two of the bedrooms share a Jack and Jill bath, while another full bath caters to additional comfort. With countless extras too numerous to mention, this home is truly a must-see for those seeking the pinnacle of coastal living. Bedroom Closet Type: Walk-in Closet (Primary Bedroom).

    Zillow last checked:

    Listing updated:

    Listing Provided by:

    Rosemarie Scharer 386-338-2155,

    COLDWELL BANKER PREMIER 386-445-5880

    Bought with:

    Rosemarie Scharer, 3353579

    COLDWELL BANKER PREMIER

    Source: Stellar MLS,MLS#: FC298150MLS LogoOriginating MLS: Flagler

    Facts & features

    Interior

    Bedrooms & bathrooms
    • Bedrooms: 4
    • Bathrooms: 4
    • Full bathrooms: 3
    • 1/2 bathrooms: 1
    Primary bedroom
    • Features: Dual Sinks, En Suite Bathroom, Granite Counters, Water Closet/Priv Toilet, Walk-In Closet(s)
    • Level: Second
    Bedroom 2
    • Features: Jack & Jill Bathroom, Built-in Closet
    • Level: Second
    Bathroom 1
    • Level: First
    Dining room
    • Level: First
    Family room
    • Level: First
    Kitchen
    • Features: Pantry
    • Level: First
    Living room
    • Level: First
    Heating
    • Central, Electric, Zoned
    Cooling
    • Central Air, Zoned
    Appliances
    • Included: Oven, Cooktop, Dishwasher, Electric Water Heater, Microwave, Refrigerator
    • Laundry: Electric Dryer Hookup, Inside, Laundry Room, Washer Hookup
    Features
    • Ceiling Fan(s), Crown Molding, Eating Space In Kitchen, Kitchen/Family Room Combo, PrimaryBedroom Upstairs, Solid Surface Counters, Solid Wood Cabinets, Tray Ceiling(s), Walk-In Closet(s)
    • Flooring: Engineered Hardwood, Tile
    • Doors: Sliding Doors
    • Windows: Double Pane Windows
    • Has fireplace: Yes
    • Fireplace features: Electric, Family Room, Other Room
    Interior area
    • Total structure area: 5,592
    • Total interior livable area: 3,603 sqft

    Property

    Parking
    • Total spaces: 3
    • Parking features: Driveway, Garage Door Opener, Oversized, Workshop in Garage
    • Attached garage spaces: 3
    • Has uncovered spaces: Yes
    Features
    • Levels: Two
    • Stories: 2
    • Patio & porch: Covered, Patio, Screened
    • Exterior features: Balcony, Irrigation System, Private Mailbox
    • Has private pool: Yes
    • Pool features: Heated, In Ground, Lighting, Salt Water
    • Has view: Yes
    • View description: Pool, Water, Canal
    • Has water view: Yes
    • Water view: Water,Canal
    • Waterfront features: Canal - Saltwater, Saltwater Canal Access, Lift - Covered, Seawall
    Lot
    • Size: 9,678 sqft
    • Residential vegetation: Mature Landscaping
    Details
    • Additional structures: Boat House, Workshop
    • Additional parcels included: None
    • Parcel number: 0711317016001200960
    • Zoning: SFR-2
    • Special conditions: None

    Construction

    Type & style
    • Home type: SingleFamily
    • Architectural style: Custom
    • Property subtype: Single Family Residence
    Materials
    • Block, Stucco
    • Foundation: Slab
    • Roof: Tile
    Condition
    • New construction: No
    • Year built: 2005

    Utilities & green energy

    • Sewer: Public Sewer
    • Water: Public
    • Utilities for property: BB/HS Internet Available, Cable Available, Cable Connected, Electricity Connected, Fiber Optics, Sewer Connected, Water Connected

    Community & neighborhood

    Location
    • Region: Palm Coast
    • Subdivision: NOT IN SUBDIVISION

    HOA & financial

    HOA
    • Has HOA: No
    Other fees
    • Pet fee: $0 monthly
    Other financial information
    • Total actual rent: 0

    Other

    Other facts
    • Listing terms: Cash,Conventional,FHA,VA Loan
    • Ownership: Fee Simple
    • Road surface type: Asphalt

    Price history

    DateEventPrice
    5/1/2024Sold$1,150,000-2.1%$319/sqft
    Source: Stellar MLS #FC298150 Report a problem
    2/27/2024Pending sale$1,175,000$326/sqft
    Source: Stellar MLS #FC298150 Report a problem
    2/16/2024Listed for sale$1,175,000+209.2%$326/sqft
    Source: Stellar MLS #FC298150 Report a problem
    8/29/2013Sold$380,000-30.9%$105/sqft
    Source: Public Record Report a problem
    9/9/2010Listing removed$550,000$153/sqft
    Source: The Home Zone Report a problem
    6/23/2010Price change$550,000+4.8%$153/sqft
    Source: The Home Zone Report a problem
    5/22/2010Price change$525,000-8.7%$146/sqft
    Source: Superlative, Inc. #487536 Report a problem
    5/14/2010Price change$575,000+4.5%$160/sqft
    Source: Superlative, Inc. #487536 Report a problem
    5/11/2010Price change$550,000-4.3%$153/sqft
    Source: The Home Zone Report a problem
    3/31/2010Price change$575,000+4.5%$160/sqft
    Source: Superlative, Inc. #487536 Report a problem
    3/6/2010Listed for sale$550,000$153/sqft
    Source: The Home Zone Report a problem
    1/28/2010Listing removed$550,000$153/sqft
    Source: Superlative, Inc. #487536 Report a problem
    12/29/2009Price change$550,000-19%$153/sqft
    Source: Superlative, Inc. #487536 Report a problem
    9/3/2009Price change$679,000-1.5%$188/sqft
    Source: Realty Pros & Associates Report a problem
    7/9/2009Listed for sale$689,000-21.3%$191/sqft
    Source: Realty Pros & Associates Report a problem
    5/16/2009Listing removed$875,000$243/sqft
    Source: Century 21 #160920 Report a problem
    1/22/2009Listed for sale$875,000+430.3%$243/sqft
    Source: Century 21 #160920 Report a problem
    3/7/2003Sold$165,000$46/sqft
    Source: Public Record Report a problem

    Public tax history

    YearProperty taxesTax assessment
    2024-- $569,644 +3%
    2023-- $553,052 +3%
    2022-- $536,944 +3%
    2021-- $521,305 +1.4%
    2020-- $514,108 +2.3%
    2019$8,197 -10.8%$502,549 +1.9%
    2018$9,189 +2.2%$493,179 +2.1%
    2017$8,995 $483,035 +2.1%
    2016$8,995 +2.2%$473,100 +0.7%
    2015$8,800 0%$469,811 +0.8%
    2014$8,804 $466,082 +10.1%
    2013-- $423,186 +4.2%
    2012-- $406,192 -1.3%
    2011-- $411,529 -1.6%
    2010-- $418,408 -12.5%
    2009-- $478,100 -10%
    2008-- $531,206 -7.6%
    2007-- $575,047 -10.8%
    2006-- $644,854 +178.9%
    2005-- $231,250 -8.5%
    2004-- $252,754

    Find assessor info on the county website

    Neighborhood: 32137

    Nearby schools

    GreatSchools rating
    Schools provided by the listing agent
    • Middle: Indian Trails Middle-FC
    • High: Matanzas High

    Source: Stellar MLS. This data may not be complete. We recommend contacting the local school district to confirm school assignments for this home.

    Get a cash offer in 3 minutes
    Find out how much your home could sell for in as little as 3 minutes with a no-obligation cash offer.
    Estimated market value
    $1,189,600
    Get a cash offer in 3 minutes
    Find out how much your home could sell for in as little as 3 minutes with a no-obligation cash offer.
    Estimated market value
    $1,189,600