Skip main navigation
Off market
  • $770,200

    4 Curtis Dr, Sherman, CT 06784

    3beds
    2,686sqft
    SingleFamily
    Built in 1984
    1.83 Acres Lot
    $770,200 Zestimate®
    $287/sqft
    $6,106 Estimated rent

    Home value

    $770,200

    $724,000 - $816,000

    $6,106/mo

    Zestimate® history
    Loading
    Loading...

    Owner options

    List your home for rent

    $6,106/mo

    Rent Zestimate®

    Find your next renter with Zillow Rental Manager. Plus, with online applications, you can quickly screen prospective tenants – for free.

    Learn more

    $6,106/mo

    Rent Zestimate®

    Refinance and save

    $5,131/mo

    Est. payment

    Refinancing to a lower rate could help reduce your monthly payments and save thousands over the life of the loan.

    See today's rates

    $5,131/mo

    Est. payment

    Explore your selling options

    Work with a Zillow partner agent

    Leverage their expertise and Zillow's premium Showcase listings to get your home seen by more buyers.

    Get started

    List with your own agent

    Get your home in front of millions of buyers by listing it on Zillow.

    Learn how to do it

    Sell it yourself

    Take full control of how buyers see your home on Zillow by listing For Sale by Owner (FSBO).

    List your home

    What's special

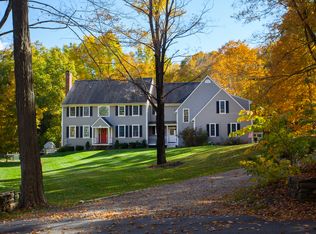
    This Home Has It All! 2700 Square Feet of Living Space for Every Member of the Family! Built for Entertaining and Comfortable Living. Extensively Renovated and Updated Contemporary Raised Ranch With Impressive Rear Addition. Open Floor Plan, Cathedral Ceilings, Raised Panel Wainscot and Hardwood Floors Throughout. Main Level Boasts Foyer with Travertine Marble, Great Room with Upgraded Kitchen and Living Room, Cathedral Ceiling and Palladian Windows Overlooking Professional Landscaping, In-ground Heated Pool, Patio, Outdoor Fireplace and Extensive Stonework. Dining Room with Built-in Dry Bar, Cathedral Ceiling and Huge Windows. En-Suite Master Bedroom with Updated Bath, Cathedral Ceiling and Walk-in Closet, 2 Additional Bedrooms and Updated Full Bath with Thomasville Vanity and Tumbled Marble Tile Complete the Main Level. The Lower Level has a Large Family Room, Guest Bedroom/Den, Office, Exercise/Sun Room, Laundry Room and Updated Half Bath. Oversize Garage is Light and Bright with Cabinets and Recent Paint. A Large Deck With Shade Pergola Overlooks The Almost 2 Acre Lot with Multiple Perennial Gardens, Professional Landscaping and Fencing. The Heated In-ground Pool Has a Newer Liner, Relaxing Patio with Outdoor Fireplace, Stonework and Shade Pergola. Located on a Cul-de-Sac Neighborhood in Sherman with Low Taxes, Great School, Candlewood Lake Access and Easy Commute to NYC or Trains. Hurry, Won't Last!

    This property is off market, which means it's not currently listed for sale or rent on Zillow. This may be different from what's available on other websites or public sources.
    Facts & features

    Interior

    Bedrooms & bathrooms
    • Bedrooms: 3
    • Bathrooms: 3
    • Full bathrooms: 2
    • 1/2 bathrooms: 1
    Heating
    • Oil
    Features
    • Open Floor Plan, Auto Garage Door Opener
    • Has fireplace: Yes
    Interior area
    • Total interior livable area: 2,686 sqft

    Property

    Parking
    • Parking features: Garage - Attached
    Features
    • Exterior features: Wood
    Lot
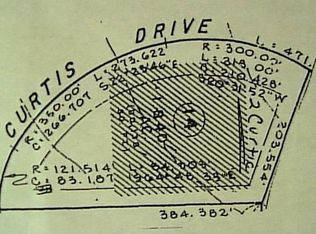
    • Size: 1.83 Acres
    Details
    • Parcel number: SHMNM26B96

    Construction

    Type & style
    • Home type: SingleFamily
    Condition
    • Year built: 1984

    Utilities & green energy

    • Water: Private Well

    Community & neighborhood

    Location
    • Region: Sherman

    Other

    Other facts
    • Appliances Included: Dishwasher, Wall Oven, Washer, Refrigerator, Electric Range, Microwave, Electric Dryer
    • Attic Description: Pull-Down Stairs
    • Attic YN: 1
    • Direct Waterfront YN: 0
    • Energy Features: Thermopane Windows, Programable Thermostat
    • Exterior Siding: Wood
    • Fireplaces Total: 1
    • Home Warranty Offered YN: 0
    • Heat Fuel Type: Oil
    • Heat Type: Baseboard, Zoned, Wood/Coal Stove
    • Hot Water Description: Domestic
    • Nearby Amenities: Library, Park, Playground/Tot Lot, Tennis Courts, Lake, Golf Course
    • Interior Features: Open Floor Plan, Auto Garage Door Opener
    • Pool Description: Heated, In Ground Pool, Vinyl
    • Exterior Features: Deck, Patio, Shed
    • Swimming Pool YN: 1
    • Property Type: Single Family For Sale
    • Cooling System: Central Air
    • Driveway Type: Asphalt
    • Sewage System: Septic
    • Water Source: Private Well
    • Room Count: 10
    • Style: Raised Ranch
    • Rooms Additional: Foyer, Laundry Room
    • Fuel Tank Location: In Garage
    • Construction Description: Frame
    • Foundation Type: Concrete
    • Waterfront Description: Not Applicable
    • Roof Information: Asphalt Shingle
    • Exclusions: sauna
    • Property Tax: 5502
    • Assessed Value: 270620
    • Basement Description: Full
    • Lot Description: On Cul-De-Sac, Fence - Partial
    • Laundry Room Info: Lower Level

    Price history

    DateEventPrice
    7/23/2018Sold$435,000-3.3%$162/sqft
    Source: Smart MLS #170072207 Report a problem
    6/6/2018Pending sale$449,900$167/sqft
    Source: Coldwell Banker Residential Brokerage - New Milford-Litchfield County Regional Office #170072207 Report a problem
    4/17/2018Listed for sale$449,900+4.6%$167/sqft
    Source: Coldwell Banker Residential Brokerage #170072207 Report a problem
    9/9/2011Sold$430,000-18.2%$160/sqft
    Source: Public Record Report a problem
    10/4/2008Listing removed$525,900$196/sqft
    Source: Century 21 #98388620 Report a problem
    9/3/2008Listed for sale$525,900+64.3%$196/sqft
    Source: Century 21 #98388620 Report a problem
    8/14/2001Sold$320,000$119/sqft
    Source: Public Record Report a problem

    Public tax history

    YearProperty taxesTax assessment
    2025$4,693 +1.9%$281,500
    2024$4,605 -8.2%$281,500
    2023$5,016 -2%$281,500
    2022$5,118 -2.5%$281,500
    2021$5,247 -2.5%$281,500
    2020$5,379 -3.6%$281,500
    2019$5,577 +1.4%$281,500 +4%
    2018$5,501 $270,600
    2017$5,501 0%$270,600 0%
    2016$5,502 +1.5%$270,620
    2015$5,423 +1%$270,620
    2014$5,369 +0.3%$270,620 -14.9%
    2013$5,354 +5.2%$317,940
    2012$5,090 +25.3%$317,940 +23.7%
    2011$4,062 +0.6%$257,110
    2010$4,037 +3.4%$257,110 +0%
    2009$3,906 -1.4%$257,000 +6.4%
    2008$3,961 +4.3%$241,540 +1.8%
    2007$3,798 +3.9%$237,370
    2006$3,655 +6.2%$237,370
    2005$3,442 +3.6%$237,370
    2004$3,323 +3.7%$237,370 +55.6%
    2003$3,203 +5.6%$152,530 +0.1%
    2001$3,033 +8.2%$152,390
    2000$2,804 -9.9%$152,390 -17.3%
    1999$3,113 $184,210

    Find assessor info on the county website

    Neighborhood: 06784

    Nearby schools

    GreatSchools rating
    Schools provided by the listing agent
    • Elementary: Sherman
    • High: Voucher

    Source: The MLS. This data may not be complete. We recommend contacting the local school district to confirm school assignments for this home.

    Get pre-qualified for a loan
    At Zillow Home Loans, we can pre-qualify you in as little as 5 minutes with no impact to your credit score.

    An equal housing lender. NMLS #10287.

    Sell for more on Zillow
    Get a Zillow Showcase℠ listing at no additional cost and you could sell for .
    $770,200
    2% more
    +$15,404
    With Zillow Showcase(estimated)
    $785,604