Skip main navigation
Sold for $331,000
  • $331,000

    4 Curtis Drive, Tolland, CT 06084

    2beds
    1,390sqft
    Single Family Residence
    Built in 1962
    0.69 Acres Lot
    $378,800 Zestimate®
    $238/sqft
    $2,505 Estimated rent

    Home value

    $378,800

    $360,000 - $398,000

    $2,505/mo

    Zestimate® history
    Loading
    Loading...

    Owner options

    List your home for rent

    $2,505/mo

    Rent Zestimate®

    Find your next renter with Zillow Rental Manager. Plus, with online applications, you can quickly screen prospective tenants – for free.

    Learn more

    $2,505/mo

    Rent Zestimate®

    Refinance and save

    $2,348/mo

    Est. payment

    Refinancing to a lower rate could help reduce your monthly payments and save thousands over the life of the loan.

    See today's rates

    $2,348/mo

    Est. payment

    Explore your selling options

    Work with a Zillow partner agent

    Leverage their expertise and Zillow's premium Showcase listings to get your home seen by more buyers.

    Get started

    List with your own agent

    Get your home in front of millions of buyers by listing it on Zillow.

    Learn how to do it

    Sell it yourself

    Take full control of how buyers see your home on Zillow by listing For Sale by Owner (FSBO).

    List your home

    What's special

    Contemporary livingBack deckGuest roomNewer drivewayNearby amenitiesInvisible pet fenceFlex room
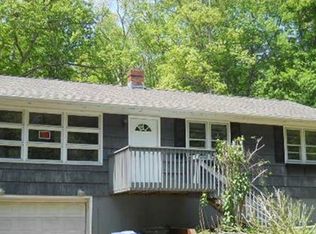
    Welcome to 4 Curtis Dr, Tolland, CT - A charming retreat nestled in the heart of Tolland, offering a perfect blend of comfort, convenience, and contemporary living. This delightful property greets you with a picturesque curb appeal and invites you to explore its warm and inviting interiors. Step inside to discover a spacious dining area flooded with natural light, and equipped with hardwood floors. A perfect space for relaxing or entertaining guests. Enjoy the Eat-In Kitchen which offers newer appliances, access to the driveway, ample cabinet and counter space for all of your culinary needs. The perfect spot for morning coffee or enjoying cozy evenings. The flex room on the main level can be used as a Third Bedroom, Office, Playroom, Guest Room, and more. The main Living Room is inviting, bright, and warm and is equipped with Hardwood Floors and access via sliders to the back deck. Two additional bedrooms upstairs offer ample space and share a full bathroom. Situated in a peaceful neighborhood, this home offers the perfect balance of tranquility and accessibility. Enjoy the convenience of nearby amenities, schools, parks, and shopping centers, while still being able to retreat to your own private haven. **HIGHEST AND BEST OFFERS be submitted no later than 4 PM on Wednesday, April 10.** ADDITIONAL INFO: Newer Appliances, Harvey Windows, 200 AMP Service (2023), Generator Interlock Hook Up (2023), Newly insulated Sill Plate, Newer Water Softer (2015), Renovated Rear Deck (2021), Newer Roof/Gutters (2008), Newer Driveway (2014) Perimeter Water Proofing (2012), NEW High Efficiency Indirect Hot Water Heater (2023), Invisible Pet Fence around entire perimeter of property.

    Zillow last checked:

    Listing updated:

    Listed by:

    Dan Burgio 860-808-9219,

    KW Legacy Partners 860-313-0700

    Bought with:

    Daniel Gladek, REB.0794010

    Real Broker CT, LLC

    Source: Smart MLS,MLS#: 24006069MLS Logo

    Facts & features

    Interior

    Bedrooms & bathrooms
    • Bedrooms: 2
    • Bathrooms: 2
    • Full bathrooms: 1
    • 1/2 bathrooms: 1
    Primary bedroom
    • Features: Ceiling Fan(s)
    • Level: Upper
    • Area: 247 Square Feet
    • Dimensions: 19 x 13
    Bedroom
    • Features: Ceiling Fan(s)
    • Level: Upper
    • Area: 221 Square Feet
    • Dimensions: 17 x 13
    Den
    • Level: Main
    • Area: 143 Square Feet
    • Dimensions: 13 x 11
    Kitchen
    • Level: Main
    • Area: 110 Square Feet
    • Dimensions: 11 x 10
    Living room
    • Level: Main
    • Area: 187 Square Feet
    • Dimensions: 17 x 11
    Heating
    • Hot Water, Oil
    Cooling
    • None
    Appliances
    • Included: Oven/Range, Microwave, Refrigerator, Freezer, Dishwasher, Washer, Dryer, Water Heater
    Features
    • Basement: Full
    • Attic: Storage,Access Via Hatch
    • Has fireplace: No
    Interior area
    • Total structure area: 1,390
    • Total interior livable area: 1,390 sqft
    • Finished area above ground: 1,390

    Property

    Parking
    • Parking features: None
    Lot
    • Size: 0.69 Acres
    • Features: Corner Lot, Few Trees
    Details
    • Parcel number: 1650689
    • Zoning: RDD

    Construction

    Type & style
    • Home type: SingleFamily
    • Architectural style: Cape Cod
    • Property subtype: Single Family Residence
    Materials
    • Vinyl Siding
    • Foundation: Concrete Perimeter
    • Roof: Asphalt
    Condition
    • New construction: No
    • Year built: 1962

    Utilities & green energy

    • Sewer: Septic Tank
    • Water: Well

    Community & neighborhood

    Location
    • Region: Tolland

    Price history

    DateEventPrice
    5/30/2024Sold$331,000+6.8%$238/sqft
    Source: Smart MLS #24006069 Report a problem
    4/5/2024Listed for sale$309,900+82.4%$223/sqft
    Source: Smart MLS #24006069 Report a problem
    11/15/2002Sold$169,900$122/sqft
    Source: Public Record Report a problem

    Public tax history

    YearProperty taxesTax assessment
    2025$4,867 +0.7%$179,000 +40%
    2024$4,831 +1.2%$127,900
    2023$4,775 +2.1%$127,900
    2022$4,679 -1.4%$127,900
    2021$4,746 +2.9%$127,900
    2020$4,611 +0.8%$127,900 +0.8%
    2019$4,575 +3%$126,900
    2018$4,442 +2.4%$126,900
    2017$4,339 $126,900
    2016$4,339 +2.5%$126,900
    2015$4,233 +5.1%$126,900 -2.2%
    2014$4,027 +2.8%$129,700
    2013$3,916 +0.7%$129,700
    2012$3,890 +0.9%$129,700
    2011$3,856 +2%$129,700
    2010$3,781 +2.1%$129,700 +3.3%
    2009$3,704 -0.1%$125,600
    2008$3,706 +3.9%$125,600
    2007$3,566 $125,600
    2006$3,566 +4.3%$125,600
    2005$3,419 +3%$125,600 +28.6%
    2003$3,319 +14.5%$97,700 +0%
    2001$2,899 $97,660

    Find assessor info on the county website

    Neighborhood: 06084

    Nearby schools

    GreatSchools rating
    Schools provided by the listing agent
    • Elementary: Birch Grove
    • Middle: Tolland
    • High: Tolland

    Source: Smart MLS. This data may not be complete. We recommend contacting the local school district to confirm school assignments for this home.

    Get pre-qualified for a loan
    At Zillow Home Loans, we can pre-qualify you in as little as 5 minutes with no impact to your credit score.

    An equal housing lender. NMLS #10287.

    Sell for more on Zillow
    Get a Zillow Showcase℠ listing at no additional cost and you could sell for .
    $378,800
    2% more
    +$7,576
    With Zillow Showcase(estimated)
    $386,376