Skip main navigation
Off market
Street View
  • $653,000

    4 Cynthia Ct, Florida, NY 10921

    4beds
    3,300sqft
    SingleFamily
    Built in 1974
    0.67 Acres Lot
    $653,000 Zestimate®
    $198/sqft
    $4,591 Estimated rent

    Home value

    $653,000

    $620,000 - $692,000

    $4,591/mo

    Zestimate® history
    Loading
    Loading...

    Owner options

    List your home for rent

    $4,591/mo

    Rent Zestimate®

    Find your next renter with Zillow Rental Manager. Plus, with online applications, you can quickly screen prospective tenants – for free.

    Learn more

    $4,591/mo

    Rent Zestimate®

    Refinance and save

    $4,614/mo

    Est. payment

    Refinancing to a lower rate could help reduce your monthly payments and save thousands over the life of the loan.

    See today's rates

    $4,614/mo

    Est. payment

    Explore your selling options

    Work with a Zillow partner agent

    Leverage their expertise and Zillow's premium Showcase listings to get your home seen by more buyers.

    Get started

    List with your own agent

    Get your home in front of millions of buyers by listing it on Zillow.

    Learn how to do it

    Sell it yourself

    Take full control of how buyers see your home on Zillow by listing For Sale by Owner (FSBO).

    List your home

    What's special

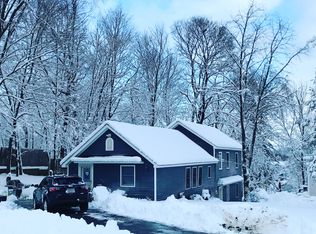
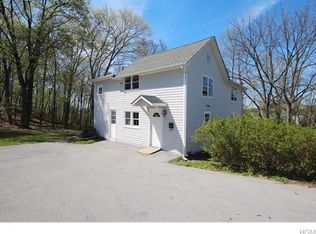
    Beautiful exterior with new steps and trees for privacy. Rustic fenced in private yard to oversized in-ground family pool with beautiful mature trees. Heated sun porch with gorgeous views of four seasons, beautiful sunsets, changing leaves, falling snow, view of kids playing in pool, occasional deer, some squirrels and heartwarming Red Cardinals which appear regularly. This is a split level, enter the front door into the foyer and we call up five steps “The West Wing” which is where the original master bedroom with a double closet door, 2 other bedrooms, a full bath and 2 generous closets are located. One of two attics are located in this space. Enter the front door into foyer and open living room/ dining room are to your right featuring a brick fireplace which is lovely and super cozy on Holidays and chilly evenings. Off the dining room is a renovated modern kitchen with cherry cabinets, granite countertops and all new stainless steel appliances and new flooring. Sun porch is accessible from kitchen or dining room with separate doors. The newer master bedroom which is located on the East side of the home, is large and features a large walk in closet, 2 coat closets and has a private bathroom with a shower/tub with jets. A second attic is located above walk in closet. Off the kitchen leads down to an oversized family room, a double door cedar closet, a laundry room and a 1/2 bath with a large storage closet. Take the door down five more steps to the final level. This space contains a large double door closet, an office with windows and a foyer with a new vinyl floor which leads you to the garage and courtyard. The garage has shelving for storage. Exit the basement door into the courtyard where you will find a picnic table and grill. Open the gate and you have entered the back yard. We have five zone heat and central air. This home has been freshly painted, new floors, appliances, new pool filter and much more. We are the second home owners and this home has always been well cared for by us and the original family. 5 minutes to ShopRite, 15 minutes to Woodbury Common Outlet and 50 minutes to GWB. Public transportation is close by and LegoLand is 5 minutes away. We are within minutes of wineries, craft breweries, apple and pumpkin picking, water parks and casinos about 45 minutes away. We also have Glenmere Lake park for non motorized boats, kayaking, dog park, picnics and a fabulous view of our lake for Florida residents.

    This property is off market, which means it's not currently listed for sale or rent on Zillow. This may be different from what's available on other websites or public sources.
    Facts & features

    Interior

    Bedrooms & bathrooms
    • Bedrooms: 4
    • Bathrooms: 3
    • Full bathrooms: 2
    • 1/2 bathrooms: 1
    Heating
    • Other, Gas
    Cooling
    • Central
    Appliances
    • Included: Dishwasher, Dryer, Freezer, Microwave, Range / Oven, Refrigerator, Washer
    Features
    • Flooring: Tile, Laminate, Linoleum / Vinyl
    • Basement: Finished
    • Has fireplace: Yes
    Interior area
    • Total interior livable area: 3,300 sqft

    Property

    Parking
    • Total spaces: 4
    • Parking features: Garage - Attached, Off-street
    Features
    • Exterior features: Metal
    • Has view: Yes
    • View description: Mountain
    Lot
    • Size: 0.67 Acres
    Details
    • Parcel number: 335401108164

    Construction

    Type & style
    • Home type: SingleFamily
    Materials
    • Metal
    • Roof: Tile
    Condition
    • Year built: 1974

    Community & neighborhood

    Location
    • Region: Florida

    Price history

    DateEventPrice
    3/11/2022Sold$525,000$159/sqft
    Source: OneKey® MLS as distributed by MLS GRID #H6139396 Report a problem
    10/8/2021Pending sale$525,000-2.6%$159/sqft
    Source: OneKey® MLS as distributed by MLS GRID #H6139396 Report a problem
    10/1/2021Listed for sale$539,000+49.7%$163/sqft
    Source: OneKey® MLS as distributed by MLS GRID #H6139396 Report a problem
    12/27/2007Sold$360,000$109/sqft
    Source: Public Record Report a problem

    Public tax history

    YearProperty taxesTax assessment
    2025-- $40,200
    2024-- $40,200
    2023-- $40,200 +2.3%
    2022-- $39,300
    2021-- $39,300
    2020-- $39,300
    2019-- $39,300
    2018-- $39,300
    2017$11,101 $39,300
    2016-- $39,300
    2015-- $39,300
    2014-- $39,300
    2013-- $39,300
    2012-- $39,300
    2011-- $39,300
    2010-- $39,300
    2009-- $39,300
    2007-- $39,300
    2006-- $39,300
    2005-- $39,300
    2004-- $39,300
    2002-- $39,300
    2001-- $39,300
    2000-- $39,300

    Find assessor info on the county website

    Neighborhood: 10921

    Nearby schools

    GreatSchools rating