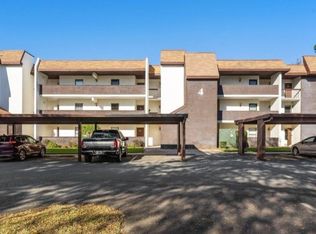

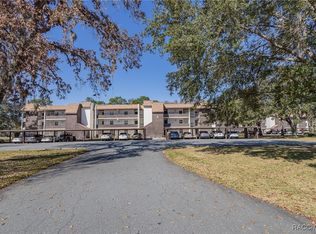
Ground floor - Golf course end unit in Cypress Run. Enjoy maintenance-free Florida living in this desirable 2-bedroom, 2-bath Sugarmill Woods condo. This light and bright end unit features an open floor plan and picturesque golf-course and nature views. Primary suite overlooks the golf course and includes a private bath with dual sinks, walk-in closet, separate shower, tub/shower combination. The kitchen opens to the living area and offers a breakfast bar and pantry. A convenient interior laundry closet for a washer & dryer. The second bath features a tub/shower combination just outside the guest bedroom. Enjoy the convenience of an assigned covered carport near the front door, plus ample guest parking. The community pool and clubhouse are just a short distance away. COA fees include building maintenance, heated pool and clubhouse, grounds maintenance, roads, elevator, irrigation, pest control, property insurance, water/sewer, trash, cable/Wi-Fi, exterior lighting, and reserve funding. Conveniently located near the Sugarmill Woods Country Club with easy access to boating, restaurants, shopping, and area amenities. Not in a flood zone. Perfect for a full-time residence, seasonal retreat, or easy-care downsizing opportunity. Come enjoy golf-course views, natural surroundings, community amenities, and a relaxed Florida lifestyle!
For sale
$135,000
4 Cypress Run APT 46A, Homosassa, FL 34446
2beds
1,563sqft
Condominium
Built in 1981
-- sqft lot
$155,200 Zestimate®
$86/sqft
$577/mo HOA
What's special
Breakfast barGolf-course viewsAmple guest parkingNatural surroundingsOpen floor planCommunity poolSeparate shower
- 9 days
- 237
- 11
Likely to sell faster than
Zillow last checked:
Listing updated:
Listed by:
Pamela Shemet 352-422-2939,
RE/MAX Realty One
Source: Realtors Association of Citrus County,MLS#: 857734 Originating MLS: Realtors Association of Citrus County
Originating MLS: Realtors Association of Citrus CountyFacts & features
Interior
Bedrooms & bathrooms
- Bedrooms: 2
- Bathrooms: 2
- Full bathrooms: 2
Heating
- Heat Pump
Cooling
- Central Air
Appliances
- Included: Dishwasher, Oven, Range, Water Heater
- Laundry: Laundry - Living Area
Features
- Breakfast Bar, Bathtub, Dual Sinks, Laminate Counters, Main Level Primary, Primary Suite, Open Floorplan, Split Bedrooms, Separate Shower, Tub Shower, Walk-In Closet(s), Window Treatments, First Floor Entry, Programmable Thermostat
- Flooring: Laminate, Tile
- Windows: Blinds
Interior area
- Total structure area: 1,643
- Total interior livable area: 1,563 sqft
Property
Parking
- Total spaces: 1
- Parking features: Assigned, Detached Carport, Parking Space(s)
- Has carport: Yes
Features
- Pool features: None, Community
Lot
- Size: 435 Square Feet
- Features: On Golf Course
Details
- Parcel number: 2390107
- Zoning: PDR
- Special conditions: Standard,Listed As-Is
Construction
Type & style
- Home type: Condo
- Property subtype: Condominium
Materials
- Stucco
- Foundation: Block
- Roof: Asphalt,Shingle
Condition
- New construction: No
- Year built: 1981
Utilities & green energy
- Sewer: Public Sewer
- Water: Public
- Utilities for property: High Speed Internet Available
Community & HOA
Community
- Features: Community Pool
- Subdivision: Sugarmill Woods
HOA
- Has HOA: Yes
- Services included: Cable TV, High Speed Internet, Maintenance Grounds, Maintenance Structure, Other, Pool(s), Reserve Fund, Sewer, See Remarks, Trash, Water
- HOA fee: $139 annually
- HOA name: Sugarmill Woods Cypress Village
- HOA phone: 352-382-1900
- Second HOA fee: $565 monthly
- Second HOA name: Cypress Run COA
Location
- Region: Homosassa
Financial & listing details
- Price per square foot: $86/sqft
- Tax assessed value: $159,410
- Annual tax amount: $1,012
- Date on market: 9/8/2026
- Cumulative days on market: 10 days
- Listing terms: Cash,Conventional
- Road surface type: Paved
Estimated market value
$155,200
$133,000 - $175,000
$1,911/mo
Price history
| Date | Event | Price |
|---|---|---|
| 9/8/2026 | Listed for sale | $135,000+92.9%$86/sqft |
Source:  Realtors Association of Citrus County #857734 Report a problem Realtors Association of Citrus County #857734 Report a problem | ||
| 3/25/2015 | Sold | $70,000-6.5%$45/sqft |
Source: Public Record Report a problem | ||
| 2/18/2015 | Price change | $74,900-6.3%$48/sqft |
Source: ERA Key I Realty, Inc. #715737 Report a problem | ||
| 1/28/2015 | Listed for sale | $79,900+6.5%$51/sqft |
Source: ERA Key I Realty, Inc. #715737 Report a problem | ||
| 12/11/2012 | Sold | $75,000-52.5%$48/sqft |
Source: Public Record Report a problem | ||
| 12/27/2005 | Sold | $158,000+31.7%$101/sqft |
Source: Public Record Report a problem | ||
| 8/23/2004 | Sold | $120,000+30.4%$77/sqft |
Source: Public Record Report a problem | ||
| 12/31/2001 | Sold | $92,000$59/sqft |
Source: Public Record Report a problem | ||
Public tax history
| Year | Property taxes | Tax assessment |
|---|---|---|
| 2025 | $1,012 +8.5% | $95,497 +2.9% |
| 2024 | $933 +3.5% | $92,806 +3% |
| 2023 | $901 +8.1% | $90,103 +3% |
| 2022 | $834 +4.4% | $87,479 +3% |
| 2021 | $799 +3.9% | $84,931 +1.4% |
| 2020 | $768 +1.2% | $83,758 +2.3% |
| 2019 | $759 +4.4% | $81,875 +1.9% |
| 2018 | $727 | $80,348 +2.1% |
| 2017 | $727 +0.9% | $78,695 +2.1% |
| 2016 | $721 0% | $77,076 +25.8% |
| 2015 | $721 +19.3% | $61,250 |
| 2014 | $604 -56.2% | $61,250 -19.2% |
| 2013 | $1,378 +5.2% | $75,840 -3.9% |
| 2012 | $1,309 -7.1% | $78,934 -7% |
| 2011 | $1,408 +2.1% | $84,920 0% |
| 2010 | $1,379 -16.4% | $84,932 -13.9% |
| 2009 | $1,650 -29% | $98,604 -30.1% |
| 2008 | $2,324 -0.4% | $141,148 +5.2% |
| 2007 | $2,334 +11.8% | $134,200 +13.2% |
| 2006 | $2,088 +50.5% | $118,600 +18.6% |
| 2005 | $1,387 -11.2% | $100,000 +24.1% |
| 2004 | $1,562 +11.6% | $80,600 +8.5% |
| 2003 | $1,399 -4.8% | $74,300 -5.1% |
| 2002 | $1,470 +41.8% | $78,300 +42.9% |
| 2000 | $1,037 | $54,800 |
Find assessor info on the county website
Monthly payment
Est. payment
Payment breakdown
Explore the cost of this home by adjusting the details. Changes won't be saved.Climate risks
Neighborhood: Sugarmill Woods
Nearby schools
Schools provided by the listing agent
- Elementary: Lecanto Primary
- Middle: Lecanto Middle
- High: Lecanto High
Source: Realtors Association of Citrus County. This data may not be complete. We recommend contacting the local school district to confirm school assignments for this home.

Similar homes
- $135,0002 bd2 ba1.6k sqft3 Cypress Run APT 35A, Homosassa, FL 34446For Sale
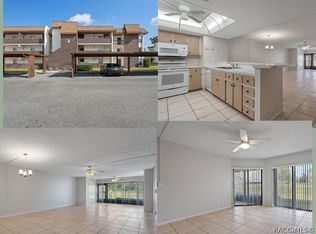 MLS ID #841590, Amy Maki, Trotter Realty. Realtors Association of Citrus County
 - $145,0002 bd2 ba1.4k sqft5 Cypress Run APT 51C, Homosassa, FL 34446For Sale
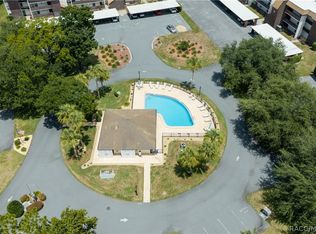 MLS ID #856277, Anny Herndon, Key 1 Realty, Inc.. Realtors Association of Citrus County
 - $154,0002 bd2 ba1.6k sqft5 Cypress Run APT 54C, Homosassa, FL 34446For Sale
 MLS ID #853833, Danielle Browning, Wave Elite Realty LLC. Realtors Association of Citrus County
 - $155,0002 bd2 ba1.4k sqft1 Cypress Run APT 11B, Homosassa, FL 34446For Sale
 MLS ID #850190, Carolyn Lister, Key 1 Realty, Inc.. Realtors Association of Citrus County
 - $153,0003 bd2 ba1.3k sqft5415 S DOYLE TERRACE, HOMOSASSA, FL 34446For Sale
 MLS ID #OM725341, Antonio Lopez, PLATINUM HOMES AND LAND REALTY. Stellar MLS
