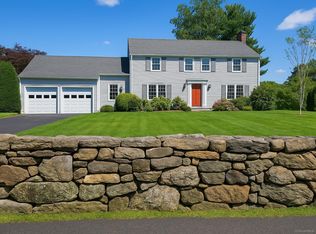
Welcome to 4 Dairy Farm Road, a convenient Norwalk location close to beaches, shopping, dining, and major commute routes. This spacious residence offers the perfect combination of comfort, functionality, and recent updates. With 3 bedrooms, 2 full bathrooms, and 2,556 square feet of living space, the home features a layout designed for everyday living and entertaining. The sun-filled main living areas include the living room with fireplace flowing into the dining room with glass slider to the brand-new patio. The kitchen features granite counters and abundant cabinetry and counter space. A few steps down from the kitchen is a den with glass slider to the enclosed porch creating the perfect setting to relax or entertain year-round overlooking the beautiful property. The spacious primary bedroom offers a comfortable retreat, complemented by two additional bedrooms and updated bathrooms. The fully finished lower level provides additional living space with a spacious playroom plus access to the laundry room. Recent improvements include some new appliances, marble detailing around the fireplace, replacement of the upper chimney and cap, all new bathroom ventilation systems, downstairs windows, and recent air conditioning and furnace servicing, providing peace of mind for the next owner. Conveniently located near shopping centers, restaurants, Stew Leonard's, the Maritime Aquarium, beaches, parks, and I-95, this home is close to it all yet tucked in a quiet neighborhood setting.
Sold for $810,000
Zillow last checked:
Listing updated:
Bought with:
Ashley Petrides, RES.0800376
William Raveis Real Estate
Source: Smart MLS,MLS#: 24174616
Price history
| Date | Event | Price |
|---|---|---|
| 8/14/2026 | Sold | $810,000+1.9%$361/sqft |
Source:  Smart MLS #24174616 Report a problem Smart MLS #24174616 Report a problem | ||
| 6/9/2026 | Pending sale | $795,000$354/sqft |
Source: Smart MLS #24174616 Report a problem | ||
| 5/15/2026 | Listed for sale | $795,000+21.4%$354/sqft |
Source: Smart MLS #24174616 Report a problem | ||
| 8/5/2022 | Sold | $655,000+0.9%$292/sqft |
Source: Smart MLS #170500340 Report a problem | ||
| 6/25/2022 | Contingent | $649,000$289/sqft |
Source: Smart MLS #170500340 Report a problem | ||
| 6/15/2022 | Listed for sale | $649,000+18%$289/sqft |
Source: Smart MLS #170500340 Report a problem | ||
| 3/9/2020 | Sold | $550,000+0.2%$245/sqft |
Source: Smart MLS #170232752 Report a problem | ||
| 1/30/2020 | Pending sale | $549,000$245/sqft |
Source: Beacon Real Estate #170232752 Report a problem | ||
| 1/27/2020 | Listed for sale | $549,000-0.2%$245/sqft |
Source: Beacon Real Estate #170232752 Report a problem | ||
| 12/12/2019 | Listing removed | $550,000$245/sqft |
Source: Beacon Real Estate #170232752 Report a problem | ||
| 10/2/2019 | Price change | $550,000-2.7%$245/sqft |
Source: Beacon Real Estate #170232752 Report a problem | ||
| 9/5/2019 | Listed for sale | $565,000+29.9%$252/sqft |
Source: Beacon Real Estate #170232752 Report a problem | ||
| 12/23/2013 | Sold | $435,000-8.4%$194/sqft |
Source: Public Record Report a problem | ||
| 9/13/2013 | Listed for sale | $475,000+25.3%$212/sqft |
Source: Neumann Real Estate #99041205 Report a problem | ||
| 3/31/2003 | Sold | $379,000$169/sqft |
Source: Public Record Report a problem | ||

Sell for more on Zillow
Get a Zillow Showcase℠ listing at no additional cost and you could sell for .
$811,700
2% more
+$16,234
With Zillow Showcase(estimated)
$827,934
