BOM - No fault of the home so take advantage of second chances! Helderberg Mountain Post & Beam Cape Cod on 5 acres! This lovely 3BR/2BA home has been lovingly cared for by one family since 1986 & they are ready to pass the keys to new owners. Almost 2000 sqft of living, this adorable home highlights a beautiful wood burning fireplace w/stone front. 1st floor BR, full BA, & spacious family room with gas warming stove. Upstairs find 2 additional BRs & full BA. Plenty of natural light throughout. Sip coffee on the deck & view the mountain side. Store your toys in the 2 car oversized garage. Set up your home office or theater room in the partially finished basement and stay extra cozy w/the coal stove. 3 year young roof with transferable warranty. Professionally cleaned and ready for you!
Closed
$360,000
4 Daisy Lane, Berne, NY 12059
3beds
1,974sqft
Single Family Residence, Residential
Built in 1986
5 Acres Lot
$-- Zestimate®
$182/sqft
$2,530 Estimated rent
Home value
Not available
Estimated sales range
Not available
$2,530/mo
Zestimate® history
Owner options
List your home for rent
$2,530/mo
Rent Zestimate®
Find your next renter with Zillow Rental Manager. Plus, with online applications, you can quickly screen prospective tenants – for free.
$2,530/mo
Rent Zestimate®
Refinance and save
$2,455/mo
Est. payment
Refinancing to a lower rate could help reduce your monthly payments and save thousands over the life of the loan.
$2,455/mo
Est. payment
Explore your selling options
Work with a Zillow partner agent
Leverage their expertise and Zillow's premium Showcase listings to get your home seen by more buyers.
Get startedList with your own agent
Get your home in front of millions of buyers by listing it on Zillow.
Learn how to do itSell it yourself
Take full control of how buyers see your home on Zillow by listing For Sale by Owner (FSBO).
List your homeWhat's special
Wood burning fireplaceStone frontGas warming stoveNatural lightPartially finished basementCoal stoveSpacious family room
Zillow last checked:
Listing updated:
Listed by:
Tracy Mance 518-470-6399,
518 Realty.Com Inc
Bought with:
Christy L Gillespie-Quinn, 10301214647
Country Boy Realty
Source: Global MLS,MLS#: 202513140
Facts & features
Interior
Bedrooms & bathrooms
- Bedrooms: 3
- Bathrooms: 2
- Full bathrooms: 2
Bedroom
- Level: First
Bedroom
- Level: Second
Bedroom
- Level: Second
Full bathroom
- Level: First
Full bathroom
- Level: Second
Dining room
- Level: First
Family room
- Level: First
Kitchen
- Level: First
Living room
- Level: First
Office
- Level: Basement
Heating
- Baseboard, Electric
Cooling
- None
Appliances
- Included: Microwave, Oven, Range, Range Hood, Refrigerator, Washer/Dryer
- Laundry: Laundry Closet, Main Level
Features
- Vaulted Ceiling(s)
- Flooring: Slate, Wood, Carpet, Linoleum
- Doors: Sliding Doors, Storm Door(s)
- Windows: Double Pane Windows
- Basement: Bilco Doors,Finished,Heated,Interior Entry,Partial,Sump Pump
- Number of fireplaces: 1
- Fireplace features: Other, Basement, Family Room, Living Room, Wood Burning
Interior area
- Total structure area: 1,974
- Total interior livable area: 1,974 sqft
- Finished area above ground: 1,974
- Finished area below ground: 500
Property
Parking
- Total spaces: 4
- Parking features: Detached, Driveway, Garage Door Opener
- Garage spaces: 2
- Has uncovered spaces: Yes
Features
- Patio & porch: Pressure Treated Deck, Deck
- Fencing: None
- Has view: Yes
- View description: Mountain(s), Trees/Woods
Lot
- Size: 5 Acres
- Features: Level, Private, Sloped, Wooded, Landscaped
Details
- Additional structures: Garage(s)
- Parcel number: 012000 92.11.10
- Special conditions: Standard
Construction
Type & style
- Home type: SingleFamily
- Architectural style: Cape Cod,Custom
- Property subtype: Single Family Residence, Residential
Materials
- Wood Siding
- Foundation: Block
- Roof: Shingle,Asphalt
Condition
- New construction: No
- Year built: 1986
Utilities & green energy
- Electric: Other, Circuit Breakers
- Sewer: Septic Tank
- Water: Other
Community & HOA
Community
- Security: Smoke Detector(s), Carbon Monoxide Detector(s)
HOA
- Has HOA: No
Location
- Region: East Berne
Financial & listing details
- Price per square foot: $182/sqft
- Tax assessed value: $231,746
- Annual tax amount: $6,541
- Date on market: 4/23/2025
Price history
| Date | Event | Price |
|---|---|---|
| 5/9/2025 | Sold | $360,000-9.8%$182/sqft |
Source:  Global MLS #202513140 Report a problem Global MLS #202513140 Report a problem | ||
| 4/24/2025 | Pending sale | $399,000$202/sqft |
Source: Global MLS #202513140 Report a problem | ||
| 4/23/2025 | Listed for sale | $399,000$202/sqft |
Source: Global MLS #202513140 Report a problem | ||
| 4/4/2025 | Pending sale | $399,000$202/sqft |
Source: Global MLS #202513140 Report a problem | ||
| 4/3/2025 | Listed for sale | $399,000$202/sqft |
Source: Global MLS #202513140 Report a problem | ||
| 3/26/2025 | Pending sale | $399,000$202/sqft |
Source: Global MLS #202513140 Report a problem | ||
| 3/11/2025 | Listed for sale | $399,000$202/sqft |
Source: Global MLS #202513140 Report a problem | ||
Public tax history
| Year | Property taxes | Tax assessment |
|---|---|---|
| 2018 | $5,318 | $146,000 |
| 2017 | $5,318 | $146,000 |
| 2016 | -- | $146,000 |
| 2015 | -- | $146,000 |
| 2014 | -- | $146,000 |
Find assessor info on the county website
Neighborhood: 12059
Nearby homes
- $456,8003 bd2 ba1.9k sqft4 Daisy Ln, East Berne, NY 12059Off Market
- $206,349-- bd-- ba144 sqft4 Daisy Ln, East berne, NY 12059Off Market
- $180,4002 bd1 ba864 sqft2 Daisy Ln, East Berne, NY 12059Off Market
- $198,2004 bd1 ba1.4k sqft540 Helderberg Trl, East Berne, NY 12059Off Market
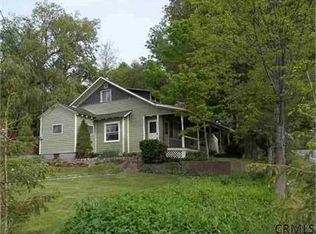
- $290,6003 bd1 ba1.6k sqft547 Helderberg Trl, East Berne, NY 12059Off Market
- $249,0002 bd2 ba1.6k sqft524 Helderberg Trl, East Berne, NY 12059Off Market
- $161,4004 bd1 ba1.2k sqft564 Helderberg Trl, East Berne, NY 12059Off Market
- $252,2003 bd1 ba1.3k sqft568 Helderberg Trl, East Berne, NY 12059Off Market
Nearby schools
GreatSchools rating
- 8/10Berne Knox Westerlo Elementary SchoolGrades: PK-6Distance: 5 mi
- 5/10Berne Knox Westerlo Junior Senior High SchoolGrades: 7-12Distance: 5 mi
- New York
- Albany County
- East Berne
- 12059
- 4 Daisy Lane
Nearby cities
Nearby zip codes
Other East Berne Topics
