Skip main navigation
Off market
  • $686,000

    4 Dale Ct, Hazlet, NJ 07730

    3beds
    1,664sqft
    SingleFamily
    Built in 1963
    6,969 Square Feet Lot
    $686,000 Zestimate®
    $412/sqft
    $3,886 Estimated rent

    Home value

    $686,000

    $652,000 - $720,000

    $3,886/mo

    Zestimate® history
    Loading
    Loading...

    Owner options

    List your home for rent

    $3,886/mo

    Rent Zestimate®

    Find your next renter with Zillow Rental Manager. Plus, with online applications, you can quickly screen prospective tenants – for free.

    Learn more

    $3,886/mo

    Rent Zestimate®

    Refinance and save

    $4,582/mo

    Est. payment

    Refinancing to a lower rate could help reduce your monthly payments and save thousands over the life of the loan.

    See today's rates

    $4,582/mo

    Est. payment

    Explore your selling options

    Work with a Zillow partner agent

    Leverage their expertise and Zillow's premium Showcase listings to get your home seen by more buyers.

    Get started

    List with your own agent

    Get your home in front of millions of buyers by listing it on Zillow.

    Learn how to do it

    Sell it yourself

    Take full control of how buyers see your home on Zillow by listing For Sale by Owner (FSBO).

    List your home

    What's special

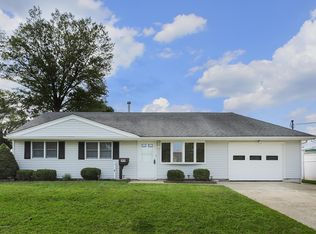
    Welcome Home! Fabulous 3 bedroom, 2.5 bath colonial style home with many great features. Inviting white and grey kitchen has been updated with great cabinet space, Corian countertops and stainless steel appliances. Large formal dining room and large living room with a door to the resort like backyard, and a beautifully updated half bath finish the main floor. Upstairs you will find a large master suite with gorgeous full bath, 2 other generous sized bedroom and another full bath. Finished basement includes large family room with high hat lighting and wired with surround sound, a separate laundry room and tons of storage. Basement was professionally waterproofed and is a great space to entertain in. Gorgeous back yard with built in pool, concrete patio and grassy area. There is an

    This property is off market, which means it's not currently listed for sale or rent on Zillow. This may be different from what's available on other websites or public sources.

    Facts & features

    Interior

    Bedrooms & bathrooms
    • Bedrooms: 3
    • Bathrooms: 3
    • Full bathrooms: 2
    • 1/2 bathrooms: 1
    Heating
    • Forced air, Gas
    Cooling
    • Central
    Appliances
    • Included: Dishwasher, Dryer, Microwave, Refrigerator, Washer
    Features
    • Ceiling Fan(s), Recessed Lighting, Master Bedroom, Dining Room, Living Room, Kitchen, Laundry, Bonus Room, Rec Room, Dec Molding, Bedroom
    • Flooring: Carpet
    • Windows: Blinds/Shades
    • Basement: Finished, Full, Heated
    • Attic: Pull Down Stairs
    Interior area
    • Total interior livable area: 1,664 sqft

    Property

    Features
    • Patio & porch: Patio
    • Exterior features: Vinyl
    • Pool features: In Ground, Vinyl Lining
    • Fencing: Fenced
    Lot
    • Size: 6,969 sqft
    • Features: Corner Lot
    Details
    • Additional structures: Storage
    • Parcel number: 1800074000000001
    • Zoning description: Residential, Neighborhood
    • Other equipment: Generator

    Construction

    Type & style
    • Home type: SingleFamily
    • Architectural style: Colonial, Custom
    Condition
    • Year built: 1963

    Utilities & green energy

    • Sewer: Public Sewer
    • Water: Public
    • Utilities for property: Natural Gas

    Community & neighborhood

    Security
    • Security features: Security System
    Location
    • Region: Hazlet

    Other

    Other facts
    • Sewer: Public Sewer
    • WaterSource: Public
    • Flooring: Carpet, Ceramic
    • Heating: Forced Air, Natural Gas, 2 Zoned Heat, Central Air
    • Appliances: Dishwasher, Refrigerator, Gas Cooktop, Dryer, Microwave, Washer, Stove
    • InteriorFeatures: Ceiling Fan(s), Recessed Lighting, Master Bedroom, Dining Room, Living Room, Kitchen, Laundry, Bonus Room, Rec Room, Dec Molding, Bedroom
    • Roof: Shingle
    • Basement: Finished, Full, Heated
    • ZoningDescription: Residential, Neighborhood
    • HeatingYN: true
    • CoolingYN: true
    • PatioAndPorchFeatures: Patio
    • RoomsTotal: 6
    • ExteriorFeatures: Storage
    • Fencing: Fenced
    • LotFeatures: Corner Lot
    • ArchitecturalStyle: Colonial, Custom
    • PoolPrivateYN: True
    • ParkingFeatures: Driveway, Off Street, On Street
    • PoolFeatures: In Ground, Vinyl Lining
    • Cooling: Central Air, Ceiling Fan(s), Whole House Fan, 2 Zoned AC
    • ConstructionMaterials: Vinyl
    • SecurityFeatures: Security System
    • OtherStructures: Storage
    • Attic: Pull Down Stairs
    • OtherEquipment: Generator
    • RoomBasementFeatures: Full, Finished, Heated
    • RoomMasterBedroomFeatures: Full Bath, Floor - W/W Carpet
    • Utilities: Natural Gas
    • RoomMasterBathroomFeatures: Tub, Shower Stall
    • RoomDiningRoomFeatures: Dec Molding, Floor - W/W Carpet
    • RoomKitchenFeatures: Eat-In, Newer, Floor - Ceramic
    • RoomLivingRoomFeatures: Dec Molding, Floor - W/W Carpet
    • WindowFeatures: Blinds/Shades
    • MlsStatus: Active
    • Exclusions: Patio furniture; fridge in basement and furniture in home negotiable
    • TaxAnnualAmount: 8097.00

    Price history

    DateEventPrice
    3/24/2021Sold$480,000$288/sqft
    Source: Public Record Report a problem
    1/4/2021Sold$480,000+2.1%$288/sqft
    Source: MoreMLS #22033022 Report a problem
    10/27/2020Pending sale$469,900$282/sqft
    Source: RE/MAX Real Estate Leaders #22033022 Report a problem
    9/15/2020Listed for sale$469,900$282/sqft
    Source: RE/MAX The Real Estate Leaders #22033022 Report a problem

    Public tax history

    YearProperty taxesTax assessment
    2025$11,937 +5.6%$585,700 +5.6%
    2024$11,305 -0.4%$554,700 +4.4%
    2023$11,354 +3.1%$531,300 +17%
    2022$11,016 +29.1%$454,100 +36.5%
    2021$8,531 +5.4%$332,600 +3.1%
    2020$8,097 +2.8%$322,700 +4.5%
    2019$7,879 $308,700 +3.6%
    2018$7,879 +6%$297,900 +4.2%
    2017$7,433 +3.5%$286,000 +1.4%
    2016$7,180 -1.9%$282,100 +3.3%
    2015$7,322 +2.3%$273,200 +4.6%
    2014$7,157 -7.1%$261,300 +1.3%
    2013$7,706 +1.4%$257,900 -19.8%
    2012$7,596 +3.3%$321,600
    2011$7,352 +4.5%$321,600
    2010$7,033 +24.4%$321,600
    2009$5,654 $321,600 +173.2%
    2008-- $117,700
    2007-- $117,700
    2006-- $117,700
    2005-- $117,700
    2003-- $117,700
    2002-- $117,700
    2001-- $117,700

    Find assessor info on the county website

    Neighborhood: North Centerville

    Nearby schools

    GreatSchools rating
    Schools provided by the listing agent
    • Elementary: Sycamore Dr
    • Middle: Hazlet Middle
    • High: Raritan

    Source: The MLS. This data may not be complete. We recommend contacting the local school district to confirm school assignments for this home.

    Get a cash offer in 3 minutes
    Find out how much your home could sell for in as little as 3 minutes with a no-obligation cash offer.
    Estimated market value
    $686,000
    Get a cash offer in 3 minutes
    Find out how much your home could sell for in as little as 3 minutes with a no-obligation cash offer.
    Estimated market value
    $686,000