Skip main navigation
Closed
  • $255,000

    4 Danbury Ct, Warren, OH 44481

    3beds
    1,865sqft
    Condominium
    Built in 2003
    -- sqft lot
    $300,200 Zestimate®
    $137/sqft
    $1,974 Estimated rent

    Home value

    $300,200

    $285,000 - $315,000

    $1,974/mo

    Zestimate® history
    Loading
    Loading...

    Owner options

    List your home for rent

    $1,974/mo

    Rent Zestimate®

    Find your next renter with Zillow Rental Manager. Plus, with online applications, you can quickly screen prospective tenants – for free.

    Learn more

    $1,974/mo

    Rent Zestimate®

    Refinance and save

    $1,875/mo

    Est. payment

    Refinancing to a lower rate could help reduce your monthly payments and save thousands over the life of the loan.

    See today's rates

    $1,875/mo

    Est. payment

    Explore your selling options

    Work with a Zillow partner agent

    Leverage their expertise and Zillow's premium Showcase listings to get your home seen by more buyers.

    Get started

    List with your own agent

    Get your home in front of millions of buyers by listing it on Zillow.

    Learn how to do it

    Sell it yourself

    Take full control of how buyers see your home on Zillow by listing For Sale by Owner (FSBO).

    List your home

    What's special

    Covered front porchWalk-in closetMassive central great roomMaster bedroom suiteRecessed lightingSoaking tub
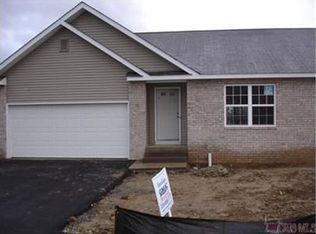
    Nestled away in a quiet and desirable Champion development, this fantastic three-bedroom stand alone villa is an end unit which ensures even more natural privacy. Handsome brickwork accents both the garage and covered front porch while stone landscaping trims the sidewalk. Around the back, a substantial rear patio ensures warm weather relaxation as tall pines paint a colorful backdrop. Step inside to find the remarkable tiled foyer, quickly branching into nearby dining. Across the hall, a lovely half bathroom awaits both first floor laundry and garage access. Tilework continues into the adjacent kitchen with its gracious, galley layout filled with deep stained cabinets and stainless appliances. Casual sliding patio doors as recessed lighting shines from above. A massive central great room steals the show with its towering, window lined rear wall complete with fireplace. The first floor master bedroom suite boasts a must-see bath complete with soaking tub, shower and walk-in closet. The carpeted stairway is open and adds style as you move upwards to find an inviting landing as the pair of guest bedrooms join a charming, full bath. A full basement presides below with a massive amount of storage space. Generac generator included. Electric blinds in the great room. This is a well kept home in move in condition. Message me today.

    Zillow last checked:

    Listing updated:

    Listed by:

    Yvonne L Smith 330-565-4933,

    Brokers Realty Group

    Bought with:

    Kathleen Chromchak, 2021003726

    Berkshire Hathaway HomeServices Stouffer Realty

    Source: MLS Now,MLS#: 5009089MLS LogoOriginating MLS: Youngstown Columbiana Association of REALTORS

    Facts & features

    Interior

    Bedrooms & bathrooms
    • Bedrooms: 3
    • Bathrooms: 3
    • Full bathrooms: 2
    • 1/2 bathrooms: 1
    • Main level bathrooms: 2
    • Main level bedrooms: 1
    Primary bedroom
    • Features: Window Treatments
    • Level: First
    Bedroom
    • Features: Window Treatments
    • Level: Second
    Bedroom
    • Features: Window Treatments
    • Level: Second
    Primary bathroom
    • Level: First
    Bathroom
    • Level: First
    Bathroom
    • Level: Second
    Dining room
    • Features: Window Treatments
    • Level: First
    Eat in kitchen
    • Features: Window Treatments
    • Level: First
    Great room
    • Features: Fireplace, Window Treatments
    • Level: First
    Laundry
    • Level: First
    Loft
    • Level: Second
    Heating
    • Forced Air, Fireplace(s), Gas
    Cooling
    • Central Air
    Appliances
    • Included: Dishwasher, Disposal, Microwave, Range, Refrigerator
    • Laundry: In Unit
    Features
    • Basement: Unfinished,Sump Pump
    • Number of fireplaces: 1
    • Fireplace features: Gas
    Interior area
    • Total structure area: 1,865
    • Total interior livable area: 1,865 sqft
    • Finished area above ground: 1,865

    Property

    Parking
    • Total spaces: 2
    • Parking features: Built In, Direct Access, Garage, Garage Door Opener, Paved
    • Garage spaces: 2
    Accessibility
    • Accessibility features: None
    Features
    • Levels: Two
    • Stories: 2
    • Patio & porch: Patio, Porch
    Lot
    • Size: 0.84 Acres
    • Features: Cul-De-Sac
    Details
    • Parcel number: 46903782
    • Special conditions: Standard

    Construction

    Type & style
    • Home type: Condo
    • Architectural style: Colonial
    • Property subtype: Condominium
    Materials
    • Brick, Vinyl Siding
    • Roof: Asphalt,Fiberglass
    Condition
    • Year built: 2003

    Utilities & green energy

    • Sewer: Public Sewer
    • Water: Public

    Community & HOA

    Community
    • Subdivision: Villas At The Bluffs Condos
    HOA
    • Has HOA: No
    • Services included: Association Management, Insurance, Maintenance Grounds, Maintenance Structure, Reserve Fund, Snow Removal, Trash
    • HOA fee: $250 monthly
    Location
    • Region: Warren

    Financial & listing details

    • Price per square foot: $137/sqft
    • Tax assessed value: $248,200
    • Annual tax amount: $3,916
    • Date on market: 1/27/2024
    • Cumulative days on market: 10 days

    Price history

    DateEventPrice
    1/26/2024Sold$255,000-8.3%$137/sqft
    Source: MLS Now #5009089 Report a problem
    1/18/2024Pending sale$278,000$149/sqft
    Source: MLS Now #5009089 Report a problem
    1/8/2024Listed for sale$278,000+5.1%$149/sqft
    Source: MLS Now #5009089 Report a problem
    12/8/2023Listing removed--
    Source: MLS Now #4466653 Report a problem
    9/30/2023Price change$264,500-5.5%$142/sqft
    Source: MLS Now #4466653 Report a problem
    9/17/2023Price change$279,999-1.9%$150/sqft
    Source: MLS Now #4466653 Report a problem
    8/17/2023Price change$285,500-4.4%$153/sqft
    Source: MLS Now #4466653 Report a problem
    7/28/2023Price change$298,500-1.8%$160/sqft
    Source: MLS Now #4466653 Report a problem
    7/7/2023Price change$304,000-3.5%$163/sqft
    Source: MLS Now #4466653 Report a problem
    6/26/2023Listed for sale$314,999+60.8%$169/sqft
    Source: MLS Now #4466653 Report a problem
    6/30/2020Sold$195,900-1.6%$105/sqft
    Source: MLS Now #4178890 Report a problem
    5/26/2020Pending sale$199,000$107/sqft
    Source: Kelly Warren and Associates RE Solutions #4178890 Report a problem
    5/13/2020Price change$199,000-7.4%$107/sqft
    Source: Kelly Warren and Associates RE Solutions #4178890 Report a problem
    4/1/2020Listed for sale$215,000+38.7%$115/sqft
    Source: Kelly Warren and Associates RE Solutions #4178890 Report a problem
    6/25/2014Sold$155,000-3.1%$83/sqft
    Source: Public Record Report a problem
    1/23/2009Sold$160,000-17.9%$86/sqft
    Source: Public Record Report a problem
    2/28/2008Listing removed$195,000$105/sqft
    Source: RealBird #1503196 Report a problem
    2/26/2008Listed for sale$195,000$105/sqft
    Source: RealBird #1503196 Report a problem

    Public tax history

    YearProperty taxesTax assessment
    2025$3,490 -22.3%$86,870
    2024$4,492 +2.4%$86,870
    2023$4,386 +12%$86,870 +33%
    2022$3,915 +0.5%$65,310
    2021$3,897 +1%$65,310
    2020$3,859 +11.9%$65,310 +20%
    2019$3,450 -1%$54,430
    2018$3,484 +2.3%$54,430
    2017$3,405 +1.9%$54,430 +5.4%
    2016$3,341 +3.9%$51,660
    2015$3,216 +30.9%$51,660
    2014$2,456 -4%$51,660 -5%
    2013$2,559 +12.9%$54,390
    2012$2,266 +2.8%$54,390
    2011$2,205 -1.5%$54,390 -4.3%
    2010$2,237 -15.1%$56,805
    2009$2,635 +0%$56,805
    2008$2,634 +3.4%--
    2007$2,548 -1.1%--
    2006$2,576 +1.5%--
    2005$2,538 -3.1%$56,805
    2004$2,621 --
    Find assessor info on the county website

    Neighborhood: 44481

    Nearby schools

    GreatSchools rating
    Schools provided by the listing agent
    • District: Champion LSD - 7804

    Source: MLS Now. This data may not be complete. We recommend contacting the local school district to confirm school assignments for this home.

    Get a cash offer in 3 minutes
    Find out how much your home could sell for in as little as 3 minutes with a no-obligation cash offer.
    Estimated market value
    $300,200
    Get a cash offer in 3 minutes
    Find out how much your home could sell for in as little as 3 minutes with a no-obligation cash offer.
    Estimated market value
    $300,200