Skip main navigation
Closed
  • Listed by: EXP Realty • Jacqueline P Spellissy
    Bought with: Coldwell Banker Realty Bedford NH
    $685,000

    4 Danville Circle, Merrimack, NH 03054

    3beds
    2,329sqft
    Single Family Residence
    Built in 1998
    0.45 Acres Lot
    $685,200 Zestimate®
    $294/sqft
    $3,393 Estimated rent

    Home value

    $685,200

    $644,000 - $733,000

    $3,393/mo

    Zestimate® history
    Loading
    Loading...

    Owner options

    List your home for rent

    $3,393/mo

    Rent Zestimate®

    Find your next renter with Zillow Rental Manager. Plus, with online applications, you can quickly screen prospective tenants – for free.

    Learn more

    $3,393/mo

    Rent Zestimate®

    Refinance and save

    $3,758/mo

    Est. payment

    Refinancing to a lower rate could help reduce your monthly payments and save thousands over the life of the loan.

    See today's rates

    $3,758/mo

    Est. payment

    Explore your selling options

    Work with a Zillow partner agent

    Leverage their expertise and Zillow's premium Showcase listings to get your home seen by more buyers.

    Get started

    List with your own agent

    Get your home in front of millions of buyers by listing it on Zillow.

    Learn how to do it

    Sell it yourself

    Take full control of how buyers see your home on Zillow by listing For Sale by Owner (FSBO).

    List your home

    What's special

    Three-zone heatingPrivate outdoor oasisDedicated first-floor officeNew patioMulti-zone irrigation systemNew roofStainless steel appliances

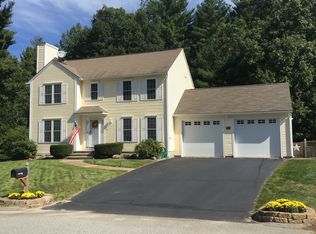
    Welcome to 4 Danville Circle, a beautifully maintained 3-bedroom, 2-bathroom Colonial nestled on a 0.45-acre cul-de-sac lot in Merrimack's highly desirable Whittier Place neighborhood. This sun-drenched, 2,329-square-foot home seamlessly blends modern efficiency with everyday comfort, featuring a new roof, a new front door, a bright kitchen with granite countertops, stainless steel appliances, and a spacious walk-in pantry, as well as a living area with custom built-ins and a fireplace, a dedicated first-floor office, and a primary bedroom complete with a beautiful walk-in closet. Efficiency takes center stage with public utilities, three-zone heating, a high-efficiency variable-speed central AC system, a dedicated EV charging plug, and a generator-ready hookup. Downstairs, the finished basement is the ultimate play space or family room. Step outside to your private outdoor oasis, complete with a new patio and a multi-zone irrigation system to keep the yard pristine. Complete with an attached, oversized two-car garage with new garage doors and a premier commuter location just minutes from Exit 11 on the Everett Turnpike and top-rated local schools, this exceptional property truly has it all. Agent has owner interest in property. Open house Saturday 8/8 from 12PM - 2PM and Sunday from 2PM - 4PM Offer deadline Monday 8/10 at 2 PM.

    Zillow last checked:

    Listing updated:

    Listed by:

    Jacqueline P Spellissy,

    EXP Realty Phone:603-210-3062,

    Suzanne Damon,

    EXP Realty

    Bought with:

    Cheryl Liss

    Coldwell Banker Realty Bedford NH

    Source: PrimeMLS,MLS#: 5103400MLS Logo

    Facts & features

    Interior

    Bedrooms & bathrooms
    • Bedrooms: 3
    • Bathrooms: 2
    • Full bathrooms: 2
    Heating
    • Natural Gas, Baseboard, Hot Water, Zoned
    Cooling
    • Central Air
    Appliances
    • Included: Dishwasher, Dryer, Microwave, Refrigerator, Washer, Gas Stove
    Features
    • Dining Area, Kitchen Island, Walk-In Closet(s), Walk-in Pantry
    • Flooring: Hardwood, Tile, Vinyl
    • Basement: Bulkhead,Climate Controlled,Finished,Partially Finished,Interior Access,Exterior Entry,Interior Entry
    • Number of fireplaces: 1
    • Fireplace features: 1 Fireplace
    Interior area
    • Total structure area: 2,497
    • Total interior livable area: 2,329 sqft
    • Finished area above ground: 1,664
    • Finished area below ground: 665

    Property

    Parking
    • Total spaces: 2
    • Parking features: Paved, Attached
    • Garage spaces: 2
    Features
    • Levels: Two
    • Stories: 2
    • Patio & porch: Patio
    • Exterior features: Shed
    Lot
    • Size: 0.45 Acres
    • Features: Landscaped, Level, Neighborhood
    Details
    • Parcel number: MRMKM0003DL000027S000017
    • Zoning description: RESIDE

    Construction

    Type & style
    • Home type: SingleFamily
    • Architectural style: Colonial
    • Property subtype: Single Family Residence
    Materials
    • Wood Frame, Vinyl Exterior
    • Foundation: Concrete
    • Roof: Asphalt Shingle
    Condition
    • New construction: No
    • Year built: 1998

    Utilities & green energy

    • Electric: 200+ Amp Service, Circuit Breakers
    • Sewer: Public Sewer
    • Utilities for property: Cable

    Community & HOA

    Location
    • Region: Merrimack

    Financial & listing details

    • Price per square foot: $294/sqft
    • Tax assessed value: $466,500
    • Annual tax amount: $10,314
    • Date on market: 8/5/2026
    • Road surface type: Paved

    Price history

    DateEventPrice
    9/3/2026Sold$685,000+5.4%$294/sqft
    Source: PrimeMLS #5103400 Report a problem
    8/11/2026Contingent$649,990$279/sqft
    Source: eXp Realty #5103400 Report a problem
    8/5/2026Listed for sale$649,990+44.4%$279/sqft
    Source: PrimeMLS #5103400 Report a problem
    11/12/2020Sold$450,000+0%$193/sqft
    Source: PrimeMLS #4831445 Report a problem
    9/30/2020Listed for sale$449,900+30.8%$193/sqft
    Source: Woodcastle Realty #4831445 Report a problem
    8/1/2016Sold$344,000-1.7%$148/sqft
    Source: Public Record Report a problem
    6/13/2016Pending sale$350,000$150/sqft
    Source: Keller Williams - Nashua #4496510 Report a problem
    6/6/2016Listed for sale$350,000+3%$150/sqft
    Source: Keller Williams - Nashua #4496510 Report a problem
    8/3/2004Sold$339,900+108%$146/sqft
    Source: Public Record Report a problem
    7/10/1998Sold$163,400$70/sqft
    Source: Public Record Report a problem

    Public tax history

    YearProperty taxesTax assessment
    2024$9,652 +6.4%$466,500
    2023$9,073 +11.9%$466,500
    2022$8,108 +6.4%$466,500 +47.3%
    2021$7,620 $316,700
    2020$7,620 -0.3%$316,700
    2019$7,642 +0%$316,700
    2018$7,639 +3.2%$316,700
    2017$7,401 +2.5%$316,700
    2016$7,218 +6.7%$316,700 +15.7%
    2015$6,766 +2.6%$273,700
    2014$6,593 +0.7%$273,700
    2013$6,544 +3%$273,700
    2012$6,353 $273,700
    2011-- $273,700 -19.3%
    2010-- $339,100
    2009-- $339,100 -1.5%
    2008-- $344,200
    2007-- $344,200 +13.3%
    2005-- $303,900
    Find assessor info on the county website

    Neighborhood: 03054

    Nearby schools

    GreatSchools rating
    Schools provided by the listing agent
    • Elementary: Thorntons Ferry School
    • Middle: Merrimack Middle School
    • High: Merrimack High School
    • District: Merrimack Sch Dst SAU #26

    Source: PrimeMLS. This data may not be complete. We recommend contacting the local school district to confirm school assignments for this home.

    Get a cash offer in 3 minutes
    Find out how much your home could sell for in as little as 3 minutes with a no-obligation cash offer.
    Estimated market value
    $685,200
    Get a cash offer in 3 minutes
    Find out how much your home could sell for in as little as 3 minutes with a no-obligation cash offer.
    Estimated market value
    $685,200