Skip main navigation
Sold for $2,710,000
  • Listed by: Pacific Sotheby's Int'l Realty • John Russell • 949-494-3600
    Bought with: First Team Real Estate
    $2,710,000

    4 Danville Ln, Coto De Caza, CA 92679

    6beds
    3,961sqft
    Single Family Residence
    Built in 1995
    0.3 Acres Lot
    $2,732,700 Zestimate®
    $684/sqft
    $7,983 Estimated rent

    Home value

    $2,732,700

    $2.51M - $2.98M

    $7,983/mo

    Zestimate® history
    Loading
    Loading...

    Owner options

    List your home for rent

    $7,983/mo

    Rent Zestimate®

    Find your next renter with Zillow Rental Manager. Plus, with online applications, you can quickly screen prospective tenants – for free.

    Learn more

    $7,983/mo

    Rent Zestimate®

    Refinance and save

    $17,404/mo

    Est. payment

    Refinancing to a lower rate could help reduce your monthly payments and save thousands over the life of the loan.

    See today's rates

    $17,404/mo

    Est. payment

    Explore your selling options

    Work with a Zillow partner agent

    Leverage their expertise and Zillow's premium Showcase listings to get your home seen by more buyers.

    Get started

    List with your own agent

    Get your home in front of millions of buyers by listing it on Zillow.

    Learn how to do it

    Sell it yourself

    Take full control of how buyers see your home on Zillow by listing For Sale by Owner (FSBO).

    List your home

    What's special

    Sparkling poolPrivate backyard oasisMultiple balconiesContemporary finishesTimeless charmCozy eveningsSerene single-loaded cul-de-sac
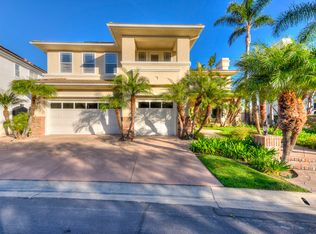
    Situated on a serene single-loaded cul-de-sac, this stunning 6-bedroom, approx. 3,961 sq. ft. home offers the perfect blend of modern elegance and timeless charm. Thoughtfully upgraded with no detail overlooked, the residence showcases contemporary finishes that balance sophistication with warmth. From sleek design elements to inviting textures, every room exudes a sense of comfort and refined taste. The spacious, light-filled floor plan is designed for both entertaining and quiet family moments. Gather around the fireplaces in the living and family rooms for cozy evenings, or enjoy the versatility of the main-floor bedroom with an en-suite bathroom—currently used as a playroom, it can easily serve as a bedroom or executive office. Step outside to your private backyard oasis, where a sparkling pool is framed by breathtaking views, creating the perfect setting for relaxation or hosting unforgettable gatherings. The yard also features generous grassy areas, a built-in BBQ, and multiple balconies that provide serene views of the surrounding natural beauty. Additional highlights include owned solar, a 3-car garage, abundant storage, and luxurious details throughout, ensuring both style and functionality. Nestled in the exclusive gated community of Coto de Caza, this home offers access to unparalleled amenities. Residents enjoy world-class golf courses, equestrian facilities, scenic hiking trails, and a vibrant social club with a range of membership opportunities. Living here means embracing an active yet tranquil lifestyle, surrounded by natural beauty and a welcoming community. Come experience 4 Danville Lane—your dream home awaits!

    Zillow last checked:

    Listing updated:

    Listed by:

    John Russell DRE #01512593 949-494-3600,

    Pacific Sotheby's Int'l Realty,

    Debra Douglass DRE #01960805 949-309-6160,

    Pacific Sotheby's Int'l Realty

    Bought with:

    WILLIAM KNUDSON, DRE #02193736

    First Team Real Estate

    Source: CRMLS,MLS#: OC25001864MLS LogoOriginating MLS: California Regional MLS

    Facts & features

    Interior

    Bedrooms & bathrooms
    • Bedrooms: 6
    • Bathrooms: 5
    • Full bathrooms: 3
    • 3/4 bathrooms: 1
    • 1/2 bathrooms: 1
    • Main level bathrooms: 1
    • Main level bedrooms: 1
    Rooms
    • Room types: Bedroom, Entry/Foyer, Family Room, Foyer, Great Room, Kitchen, Laundry, Living Room, Primary Bathroom, Primary Bedroom, Other, Retreat, Utility Room, Dining Room
    Bedroom
    • Features: Bedroom on Main Level
    Bathroom
    • Features: Bathroom Exhaust Fan, Bathtub, Dual Sinks, Enclosed Toilet, Full Bath on Main Level, Hollywood Bath, Remodeled, Separate Shower
    Other
    • Features: Dressing Area
    Kitchen
    • Features: Kitchen Island, Kitchen/Family Room Combo, Remodeled, Updated Kitchen
    Heating
    • Forced Air, Fireplace(s)
    Cooling
    • Central Air
    Appliances
    • Included: 6 Burner Stove, Barbecue, Double Oven, Dishwasher, ENERGY STAR Qualified Appliances, Electric Oven, Freezer, Gas Cooktop, Disposal, Microwave, Refrigerator, Range Hood, Self Cleaning Oven, Vented Exhaust Fan, Water To Refrigerator, Water Heater
    • Laundry: Washer Hookup, Electric Dryer Hookup, Gas Dryer Hookup, Inside, Laundry Room
    Features
    • Breakfast Bar, Built-in Features, Ceiling Fan(s), Crown Molding, Cathedral Ceiling(s), Separate/Formal Dining Room, Eat-in Kitchen, Granite Counters, High Ceilings, Open Floorplan, Pantry, Recessed Lighting, Smart Home, Tile Counters, Two Story Ceilings, Unfurnished, Bedroom on Main Level, Dressing Area, Entrance Foyer, Primary Suite, Utility Room
    • Flooring: Carpet, Tile, Wood
    • Doors: Double Door Entry, French Doors
    • Windows: Blinds, Custom Covering(s), Plantation Shutters
    • Has fireplace: Yes
    • Fireplace features: Family Room, Gas, Gas Starter, Living Room
    • Common walls with other units/homes: No Common Walls
    Interior area
    • Total interior livable area: 3,961 sqft

    Property

    Parking
    • Total spaces: 3
    • Parking features: Concrete, Door-Multi, Driveway, Garage Faces Front, Garage, Storage, Workshop in Garage
    • Attached garage spaces: 3
    Accessibility
    • Accessibility features: None
    Features
    • Levels: Two
    • Stories: 2
    • Entry location: 1 / front door
    • Patio & porch: Concrete, Covered, Deck, Patio
    • Exterior features: Barbecue, Lighting, Rain Gutters
    • Has private pool: Yes
    • Pool features: Heated, Private
    • Has spa: Yes
    • Spa features: Heated, In Ground, Private
    • Fencing: Block,Wrought Iron
    • Has view: Yes
    • View description: Hills, Neighborhood, Pool
    Lot
    • Size: 0.3 Acres
    • Features: Back Yard, Cul-De-Sac, Sprinklers In Rear, Sprinklers In Front, Lawn, Sprinklers Timer, Sprinklers On Side, Sprinkler System, Yard
    Details
    • Parcel number: 77903138
    • Special conditions: Standard
    • Horse amenities: Riding Trail

    Construction

    Type & style
    • Home type: SingleFamily
    • Architectural style: Contemporary,Mediterranean
    • Property subtype: Single Family Residence
    Materials
    • Stucco
    • Foundation: Slab
    • Roof: Tile
    Condition
    • Updated/Remodeled,Turnkey
    • New construction: No
    • Year built: 1995
    Details
    • Builder name: JM Peters

    Utilities & green energy

    • Electric: Standard
    • Sewer: Sewer Tap Paid
    • Water: Public
    • Utilities for property: Cable Available, Electricity Connected, Natural Gas Connected, Phone Available, Sewer Connected, Water Connected
    Green energy
    • Energy efficient items: Appliances

    Community & HOA

    Community
    • Features: Biking, Curbs, Dog Park, Foothills, Gutter(s), Hiking, Horse Trails, Near National Forest, Park, Storm Drain(s), Street Lights, Suburban, Sidewalks, Gated
    • Security: Carbon Monoxide Detector(s), Fire Detection System, Security Gate, Gated with Guard, Gated Community, Gated with Attendant, 24 Hour Security, Smoke Detector(s), Security Guard
    • Subdivision: Canyon Estates (Cyne)
    HOA
    • Has HOA: Yes
    • Amenities included: Call for Rules, Sport Court, Dog Park, Horse Trail(s), Picnic Area, Playground, Trail(s)
    • HOA fee: $353 monthly
    • HOA name: Cz Master
    • HOA phone: 949-855-1800
    Location
    • Region: Coto De Caza

    Financial & listing details

    • Price per square foot: $684/sqft
    • Tax assessed value: $2,764,200
    • Date on market: 1/22/2025
    • Cumulative days on market: 126 days
    • Listing terms: Cash,Cash to New Loan
    • Road surface type: Paved

    Price history

    DateEventPrice
    6/20/2025Sold$2,710,000-3.2%$684/sqft
    Source: CRMLS #OC25001864 Report a problem
    6/13/2025Pending sale$2,799,999$707/sqft
    Source: CRMLS #OC25001864 Report a problem
    5/30/2025Contingent$2,799,999$707/sqft
    Source: CRMLS #OC25001864 Report a problem
    4/29/2025Price change$2,799,999-0.6%$707/sqft
    Source: CRMLS #OC25001864 Report a problem
    4/22/2025Price change$2,818,000-2.8%$711/sqft
    Source: CRMLS #OC25001864 Report a problem
    4/3/2025Listed for sale$2,898,988+78.4%$732/sqft
    Source: CRMLS #OC25001864 Report a problem
    11/2/2020Sold$1,625,000+20.1%$410/sqft
    Source: CRMLS #OC20204872 Report a problem
    5/12/2015Sold$1,352,500-3.3%$341/sqft
    Source: Public Record Report a problem
    4/28/2015Pending sale$1,399,000$353/sqft
    Source: Berkshire Hathaway HomeServic #OC15074388 Report a problem
    4/28/2015Listed for sale$1,399,000+174.9%$353/sqft
    Source: Berkshire Hathaway HomeServic #OC15074388 Report a problem
    10/23/1995Sold$509,000$129/sqft
    Source: Public Record Report a problem

    Public tax history

    YearProperty taxesTax assessment
    2026-- $2,764,200 +57.2%
    2025$17,892 +2%$1,758,952 +2%
    2024$17,538 +2.4%$1,724,463 +2%
    2023$17,131 +2%$1,690,650 +2%
    2022$16,787 +2.7%$1,657,500 +2%
    2021$16,344 +9.3%$1,625,000 +9.3%
    2020$14,959 $1,486,312 +2%
    2019$14,959 +2%$1,457,169 +2%
    2018$14,664 +2%$1,428,598 +2%
    2017$14,383 $1,400,587 +2%
    2016$14,383 +0.7%$1,373,125 +86.6%
    2015$14,290 +87.7%$735,991 +2%
    2014$7,614 $721,574 +0.5%
    2013-- $718,313 +2%
    2012-- $704,229 +2%
    2011-- $690,421 +0.8%
    2010-- $685,261 -0.2%
    2009-- $686,890 +2%
    2008-- $673,422 +2%
    2007-- $660,218 +2%
    2006-- $647,273 +2%
    2005-- $634,582 +2%
    2004-- $622,140 +1.9%
    2003-- $610,738 +2%
    2002-- $598,763 +2%
    2001$7,522 -1.2%$587,023 +2%
    2000$7,610 $575,513
    Find assessor info on the county website

    Neighborhood: 92679

    Nearby schools

    GreatSchools rating
    Schools provided by the listing agent
    • Elementary: Wagon Wheel
    • Middle: Las Flores
    • High: Tesoro

    Source: CRMLS. This data may not be complete. We recommend contacting the local school district to confirm school assignments for this home.

    Get a cash offer in 3 minutes
    Find out how much your home could sell for in as little as 3 minutes with a no-obligation cash offer.
    Estimated market value
    $2,732,700
    Get a cash offer in 3 minutes
    Find out how much your home could sell for in as little as 3 minutes with a no-obligation cash offer.
    Estimated market value
    $2,732,700