Welcome to 4 D'Arcangelo Drive, a meticulously crafted Colonial set on over two acres at the end of a quiet cul-de-sac in Brookfield. Built in 2022 with exceptional attention to detail, this 4-bedroom, 3.5 bathroom home offers 4,524 square feet of thoughtfully designed living space that still feels practically new. Nine-foot ceilings, custom millwork, and hardwood flooring flow throughout the main level. The eat-in kitchen features custom white cabinetry, quartz countertops, a generous center island, stainless steel appliances, and a walk-in pantry. An open floor plan connects to a spacious family room with fireplace, formal dining room, and a main-level library with French doors, a first floor built equally for everyday living and gracious entertaining. Upstairs, four bedrooms and three full baths include a primary suite spanning over 1,000 square feet with a sitting area, dedicated dressing room, oversized custom-tiled shower, and soaking tub. A three-car attached garage, central air, and a full basement with future finishing potential complete the package. Brookfield offers the Still River Greenway for hiking and biking, and proximity to Candlewood Lake for boating, fishing, and waterfront dining, all minutes from Federal Road and I-84 for an easy commute to Danbury, Stamford, and New York City.
For sale
$1,195,000
4 Darcangelo Drive, Brookfield, CT 06804
4beds
4,524sqft
Single Family Residence
Built in 2022
2.01 Acres Lot
$-- Zestimate®
$264/sqft
$-- HOA
What's special
- 98 days
- 372
- 20
Zillow last checked:
Listing updated:
Listed by:
Frank Schiavone (914)224-8097,
Compass Connecticut, LLC 203-343-0141
Source: Smart MLS,MLS#: 24178021
Facts & features
Interior
Bedrooms & bathrooms
- Bedrooms: 4
- Bathrooms: 4
- Full bathrooms: 3
- 1/2 bathrooms: 1
Primary bedroom
- Level: Upper
Bedroom
- Level: Upper
Bedroom
- Level: Upper
Bedroom
- Level: Upper
Dining room
- Level: Main
Kitchen
- Level: Main
Living room
- Level: Main
Office
- Level: Main
Rec play room
- Level: Upper
Heating
- Forced Air, Propane
Cooling
- Central Air
Appliances
- Included: Gas Range, Oven/Range, Oven, Microwave, Range Hood, Refrigerator, Ice Maker, Dishwasher, Washer, Dryer, Wine Cooler, Water Heater
- Laundry: Upper Level
Features
- Wired for Data, Open Floorplan
- Basement: Full,Unfinished
- Attic: Pull Down Stairs
- Number of fireplaces: 1
Interior area
- Total structure area: 4,524
- Total interior livable area: 4,524 sqft
- Finished area above ground: 4,524
Property
Parking
- Total spaces: 3
- Parking features: Attached, Garage Door Opener
- Attached garage spaces: 3
Lot
- Size: 2.01 Acres
- Features: Few Trees, Cul-De-Sac
Details
- Parcel number: 2379255
- Zoning: R-80
Construction
Type & style
- Home type: SingleFamily
- Architectural style: Colonial
- Property subtype: Single Family Residence
Materials
- Vinyl Siding
- Foundation: Concrete Perimeter
- Roof: Asphalt
Condition
- New construction: No
- Year built: 2022
Utilities & green energy
- Sewer: Septic Tank
- Water: Well
Community & HOA
HOA
- Has HOA: No
Location
- Region: Brookfield
Financial & listing details
- Price per square foot: $264/sqft
- Tax assessed value: $617,500
- Annual tax amount: $18,506
- Date on market: 5/26/2026
Estimated market value
Not available
Estimated sales range
Not available
Not available
Price history
| Date | Event | Price |
|---|---|---|
| 8/18/2026 | Listed for sale | $1,195,000$264/sqft |
Source:  Smart MLS #24178021 Report a problem Smart MLS #24178021 Report a problem | ||
| 6/18/2026 | Pending sale | $1,195,000$264/sqft |
Source: Smart MLS #24178021 Report a problem | ||
| 6/3/2026 | Listed for sale | $1,195,000+32.8%$264/sqft |
Source: Smart MLS #24178021 Report a problem | ||
| 12/22/2022 | Sold | $900,000$199/sqft |
Source: Smart MLS #170503198 Report a problem | ||
| 7/5/2022 | Pending sale | $900,000$199/sqft |
Source:  William Raveis Real Estate, Mortgage & Insurance #170503198 Report a problem William Raveis Real Estate, Mortgage & Insurance #170503198 Report a problem | ||
| 6/23/2022 | Listed for sale | $900,000+386.5%$199/sqft |
Source: Smart MLS #170503198 Report a problem | ||
| 10/4/2021 | Sold | $185,000-7.5%$41/sqft |
Source: Smart MLS #170385493 Report a problem | ||
| 10/2/2021 | Pending sale | $199,900$44/sqft |
Source: Real Living Real Estate #170385493 Report a problem | ||
| 10/2/2021 | Contingent | $199,900$44/sqft |
Source: Smart MLS #170385493 Report a problem | ||
| 3/31/2021 | Listed for sale | $199,900$44/sqft |
Source: Smart MLS #170385493 Report a problem | ||
| 2/26/2021 | Listing removed | -- |
Source: Real Living Real Estate Report a problem | ||
| 4/25/2020 | Price change | $199,900+0.5%$44/sqft |
Source: Real Living Scalzo Group Real Estate #170288920 Report a problem | ||
| 1/3/2020 | Listed for sale | $199,000-0.5%$44/sqft |
Source: Owner Report a problem | ||
| 12/1/2019 | Listing removed | $199,900$44/sqft |
Source: Real Living Scalzo Group Real Estate #170122833 Report a problem | ||
| 4/11/2019 | Price change | $199,900-12.7%$44/sqft |
Source: Real Living Scalzo Group Real Estate #170122833 Report a problem | ||
| 9/7/2018 | Listed for sale | $229,000$51/sqft |
Source: Real Living Scalzo Group Real Estate #170122833 Report a problem | ||
| 8/1/2018 | Listing removed | $229,000$51/sqft |
Source: Real Living Scalzo Group Real Estate #170050530 Report a problem | ||
| 2/8/2018 | Listed for sale | $229,000$51/sqft |
Source: Real Living Scalzo Group Real Estate #170050530 Report a problem | ||
| 9/7/2017 | Listing removed | $229,000$51/sqft |
Source: Real Living Scalzo Group Real Estate #99180119 Report a problem | ||
| 1/22/2017 | Listed for sale | $229,000+55.3%$51/sqft |
Source: Owner Report a problem | ||
| 5/5/2015 | Sold | $147,500-1.6%$33/sqft |
Source: Smart MLS #99096770 Report a problem | ||
| 3/24/2015 | Listed for sale | $149,900+93.4%$33/sqft |
Source: Coldwell Banker Residential Brokerage - Danbury Office #99096770 Report a problem | ||
| 12/17/2003 | Sold | $77,520$17/sqft |
Source: Public Record Report a problem | ||
Public tax history
| Year | Property taxes | Tax assessment |
|---|---|---|
| 2025 | $17,864 +3.7% | $617,500 |
| 2024 | $17,228 +3.1% | $617,500 -0.7% |
| 2023 | $16,704 +344.1% | $621,890 +328% |
| 2022 | $3,761 -22.6% | $145,310 -10% |
| 2021 | $4,860 +1.5% | $161,450 |
| 2020 | $4,787 +1.7% | $161,450 |
| 2019 | $4,705 +2.8% | $161,450 |
| 2018 | $4,575 +3.8% | $161,450 |
| 2017 | $4,406 +0.2% | $161,450 -5.6% |
| 2015 | $4,396 | $171,070 |
| 2014 | $4,396 +1.2% | $171,070 |
| 2013 | $4,345 +3.5% | $171,070 |
| 2012 | $4,198 +10% | $171,070 -10.6% |
| 2011 | $3,816 +2.4% | $191,380 |
| 2010 | $3,726 +3.2% | $191,380 |
| 2009 | $3,609 +65.4% | $191,380 +98.4% |
| 2004 | $2,182 | $96,470 |
Find assessor info on the county website
Monthly payment
Est. payment
Payment breakdown
Explore the cost of this home by adjusting the details. Changes won't be saved.Climate risks
Neighborhood: 06804
Nearby schools
Schools provided by the listing agent
- Elementary: Candlewood Lake Elementary
- Middle: Whisconier
- High: Brookfield
Source: Smart MLS. This data may not be complete. We recommend contacting the local school district to confirm school assignments for this home.
Similar homes
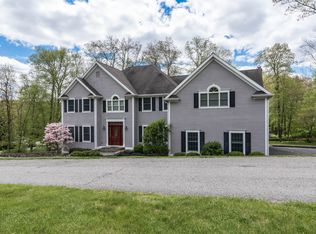
- $762,0004 bd4 ba2.4k sqft4 Fleetwood Lane, Brookfield, CT 06804For Sale

 MLS ID #24183828, Dennis Guido, Coldwell Banker Realty. Smart MLS
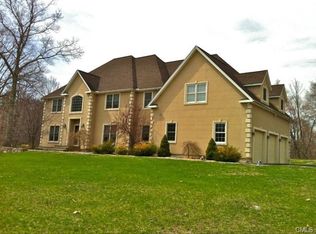
 - $1,259,0005 bd6 ba4.4k sqft9 Glenmor Drive, Newtown, CT 06470For Sale
 MLS ID #24196211, Magda Ballaro, William Raveis Real Estate. Smart MLS
 - $1,189,0004 bd4 ba4.6k sqft22 Misty Vale Road, Newtown, CT 06482For Sale
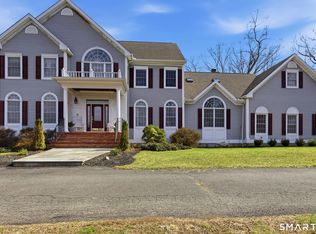 MLS ID #24166268, Derek Greene, Derek Greene. Smart MLS
 - $1,195,0004 bd3 ba3.4k sqft257 Old Sib Road, Ridgefield, CT 06877For Sale
 MLS ID #24200472, Karla Murtaugh, Compass Connecticut, LLC. Smart MLS
 - $1,199,9994 bd4 ba3.9k sqft3 Butternut Ridge Road, Oxford, CT 06478For SaleMLS ID #24198632, Pablo Miranda, Yellowbrick Real Estate LLC. Smart MLS
- $1,249,0005 bd3 ba4.3k sqft21 Deepwood Road, Weston, CT 06883For SaleMLS ID #24202535, Michael Spindler, Real Broker CT. Smart MLS
- $1,200,0004 bd4 ba4.1k sqft170 Judd Road, Easton, CT 06612For SaleMLS ID #24190385, Beth Saunders, Berkshire Hathaway NE Prop.. Smart MLS
- $995,0004 bd4 ba4.1k sqft282 Tepi Drive, Southbury, CT 06488For SaleMLS ID #24185054, David Aurigemma, Regency Real Estate, LLC. Smart MLS
- $839,0003 bd3 ba2.8k sqft25 North Lake Shore Drive, Brookfield, CT 06804For SaleMLS ID #24198728, Danielle Valenti, Compass Connecticut, LLC. Smart MLS
- $1,150,0004 bd4 ba3.3k sqft33 Old Stagecoach Road, Redding, CT 06896For SaleMLS ID #24186160, Jay Irvine, Serhant Connecticut, LLC. Smart MLS
- $925,0004 bd4 ba4.5k sqft32 Yogananda Street, Newtown, CT 06482For SaleMLS ID #24201485, Andy Sachs, Compass Connecticut, LLC. Smart MLS
- $1,295,0004 bd4 ba5k sqft35 Hunting Ridge Road, Easton, CT 06612For SaleMLS ID #24178260, Vera Maximin, Higgins Group Real Estate. Smart MLS
- $995,0004 bd3 ba4k sqft17 Weldon Woods Road, New Fairfield, CT 06812For SaleMLS ID #24162669, Angelina Valentini, Coldwell Banker Realty. Smart MLS
- $1,299,0005 bd5 ba6.7k sqft17 Plumtrees Road, Newtown, CT 06470For SaleMLS ID #24188921, Colleen Murray, Higgins Group Real Estate. Smart MLS
- $1,200,0006 bd6 ba5.7k sqft41 Grindstone Lane, Monroe, CT 06468For SaleMLS ID #24184008, Danielle McCain, BHGRE Gaetano Marra Homes. Smart MLS
- $950,0003 bd4 ba3.6k sqft28 Garnet Road, Roxbury, CT 06783For SaleMLS ID #24157035, Lisa P. Rollins, Compass Connecticut, LLC. Smart MLS
- $959,0004 bd4 ba4.3k sqft282 Laurelwood Lane, Southbury, CT 06488For SaleMLS ID #24197485, Bonnie Wilson, Berkshire Hathaway NE Prop.. Smart MLS
- $1,139,0004 bd4 ba4.4k sqft11 Stone Fences Lane, Kent, CT 06785For SaleMLS ID #24182669, Alan O'Doherty, William Pitt Sotheby's Int'l. Smart MLS
- $975,0004 bd5 ba3.6k sqft20 Laura Drive, Danbury, CT 06811For SaleMLS ID #24157589, Kathryn Gill, William Pitt Sotheby's Int'l. Smart MLS
- $1,225,0005 bd5 ba4.2k sqft275 Vista View Drive, Southbury, CT 06488For SaleMLS ID #24184371, Elizabeth Altobelli, William Raveis Real Estate. Smart MLS
