Welcome home! Pristine from top to bottom, this beautifully appointed 3-bedroom, 2.5-bath Colonial offers nearly 3,000 sq. ft. of thoughtfully designed living space and an impressive combination of style, comfort and functionality. Built in 2009, this exceptional Methuen home makes a striking first impression with its stone-accented façade, beautifully maintained grounds and extensive hardscaping. Inside, gleaming hardwood floors, detailed millwork and an open, flowing floor plan set the tone. The expansive kitchen is designed for both everyday living and entertaining, featuring granite countertops, abundant cabinetry, a large breakfast bar and built-in beverage center. The kitchen flows seamlessly into the dining and living areas, where a coffered ceiling, architectural details and fireplace create warm and inviting spaces to gather. A dedicated first-floor office provides the perfect work-from-home option. Upstairs, the oversized primary suite feels like a true retreat with a generous walk-in closet and spacious ensuite bath featuring a large walk-in shower. Two additional bedrooms share a full bath, while plentiful storage throughout the home keeps everything beautifully organized. A walk-up attic offers even more storage along with exciting potential for future expansion. Practicality continues with a mudroom conveniently located off the heated 2-car garage—perfect for New England living. Outside, the fenced yard offers plenty of room to relax, play and entertain while mature landscaping provides a beautiful backdrop. Solar panels add energy efficiency, while a whole-house on-demand generator provides added peace of mind. Meticulously maintained and truly move-in ready, this is a home where thoughtful details, generous spaces and pride of ownership come together beautifully.
Pending
$1,099,000
4 Darrens Way, Methuen, MA 01844
3beds
2,957sqft
Single Family Residence
Built in 2009
1.26 Acres Lot
$1,098,900 Zestimate®
$372/sqft
$-- HOA
What's special
Large walk-in showerArchitectural detailsCoffered ceilingGleaming hardwood floorsBeautifully maintained groundsGranite countertopsOversized primary suite
- 27 days
- 1,441
- 56
Zillow last checked:
Listing updated:
Listed by:
Kathryn M. Early 978-257-7683,
Berkshire Hathaway HomeServices Verani Realty Methuen 978-687-8484
Source: MLS PIN,MLS#: 73574991
Facts & features
Interior
Bedrooms & bathrooms
- Bedrooms: 3
- Bathrooms: 3
- Full bathrooms: 2
- 1/2 bathrooms: 1
Primary bedroom
- Features: Walk-In Closet(s), Flooring - Wall to Wall Carpet, Recessed Lighting, Crown Molding
- Level: Second
- Area: 190.26
- Dimensions: 12.6 x 15.1
Bedroom 2
- Features: Closet, Flooring - Wall to Wall Carpet
- Level: Second
- Area: 148.84
- Dimensions: 12.2 x 12.2
Bedroom 3
- Features: Closet, Flooring - Wall to Wall Carpet
- Level: Second
- Area: 154.94
- Dimensions: 12.7 x 12.2
Primary bathroom
- Features: Yes
Bathroom 1
- Features: Bathroom - Half
- Level: First
- Area: 26.01
- Dimensions: 5.1 x 5.1
Bathroom 2
- Features: Bathroom - Full
- Level: Second
- Area: 61
- Dimensions: 5 x 12.2
Bathroom 3
- Level: Second
Dining room
- Features: Flooring - Hardwood, Chair Rail, Wainscoting, Lighting - Sconce, Decorative Molding
- Level: First
- Area: 227.2
- Dimensions: 16 x 14.2
Kitchen
- Features: Closet/Cabinets - Custom Built, Flooring - Hardwood, Pantry, Countertops - Stone/Granite/Solid, Countertops - Upgraded, Breakfast Bar / Nook, Exterior Access, Open Floorplan, Recessed Lighting, Stainless Steel Appliances
- Level: First
- Area: 422.5
- Dimensions: 33.8 x 12.5
Living room
- Features: Flooring - Hardwood, Recessed Lighting, Crown Molding
- Level: First
- Area: 360.36
- Dimensions: 15.6 x 23.1
Office
- Features: Flooring - Hardwood, Recessed Lighting, Crown Molding
- Level: First
- Area: 179.2
- Dimensions: 12.8 x 14
Heating
- Forced Air
Cooling
- Central Air
Appliances
- Included: Tankless Water Heater, Oven, Dishwasher, Microwave, Range, Refrigerator, Washer, Dryer
- Laundry: Flooring - Stone/Ceramic Tile, Wainscoting, Beadboard, Sink, Second Floor, Washer Hookup
Features
- Closet, Recessed Lighting, Crown Molding, Entrance Foyer, Home Office, Mud Room, Wet Bar, Walk-up Attic, Wired for Sound
- Flooring: Tile, Carpet, Hardwood, Flooring - Hardwood, Flooring - Stone/Ceramic Tile
- Doors: Insulated Doors
- Windows: Insulated Windows, Screens
- Basement: Full,Walk-Out Access,Interior Entry,Garage Access
- Number of fireplaces: 1
- Fireplace features: Living Room
Interior area
- Total structure area: 2,957
- Total interior livable area: 2,957 sqft
- Finished area above ground: 2,657
- Finished area below ground: 300
Video & virtual tour
Property
Parking
- Total spaces: 6
- Parking features: Attached, Under, Garage Door Opener, Heated Garage, Storage, Insulated, Paved Drive, Shared Driveway, Off Street, Paved
- Attached garage spaces: 2
- Uncovered spaces: 4
Features
- Patio & porch: Deck, Deck - Composite, Patio
- Exterior features: Deck, Deck - Composite, Patio, Rain Gutters, Professional Landscaping, Sprinkler System, Screens, Fenced Yard
- Fencing: Fenced/Enclosed,Fenced
Lot
- Size: 1.26 Acres
- Features: Cul-De-Sac, Wooded
Details
- Parcel number: 4301110
- Zoning: RB
Construction
Type & style
- Home type: SingleFamily
- Architectural style: Colonial
- Property subtype: Single Family Residence
Materials
- Frame
- Foundation: Concrete Perimeter
- Roof: Shingle
Condition
- Year built: 2009
Utilities & green energy
- Electric: Generator, Circuit Breakers, 200+ Amp Service
- Sewer: Public Sewer
- Water: Public
- Utilities for property: for Gas Range, Washer Hookup
Community & HOA
Community
- Features: Shopping, Park, Walk/Jog Trails, Medical Facility, Highway Access
- Security: Security System
HOA
- Has HOA: No
Location
- Region: Methuen
Financial & listing details
- Price per square foot: $372/sqft
- Tax assessed value: $918,200
- Annual tax amount: $9,549
- Date on market: 9/10/2026
- Exclusions: Please See Inventory Sheet Attached.
- Road surface type: Paved
Estimated market value
$1,098,900
$1.04M - $1.15M
$5,082/mo
Price history
| Date | Event | Price |
|---|---|---|
| 10/2/2026 | Pending sale | $1,099,000$372/sqft |
Source: MLS PIN #73574991 Report a problem | ||
| 9/10/2026 | Listed for sale | $1,099,000+170.8%$372/sqft |
Source: MLS PIN #73574991 Report a problem | ||
| 9/13/2002 | Sold | $405,880$137/sqft |
Source: Public Record Report a problem | ||
Public tax history
| Year | Property taxes | Tax assessment |
|---|---|---|
| 2025 | $9,181 0% | $867,800 +2.6% |
| 2024 | $9,182 +4.1% | $845,500 +12.1% |
| 2023 | $8,824 | $754,200 |
| 2022 | $8,824 +7.8% | $754,200 +21.5% |
| 2021 | $8,184 +1.2% | $620,500 +3.1% |
| 2020 | $8,090 +3% | $601,900 +8.7% |
| 2019 | $7,856 +3% | $553,600 +3.6% |
| 2018 | $7,627 +3.6% | $534,500 +6.4% |
| 2017 | $7,362 +2.3% | $502,500 +3.4% |
| 2016 | $7,195 +4.2% | $485,800 +2.7% |
| 2015 | $6,906 +2.9% | $473,000 +4.7% |
| 2014 | $6,709 +3.1% | $451,800 |
| 2013 | $6,506 +5.6% | $451,800 -4.4% |
| 2012 | $6,161 -4.3% | $472,500 -6.8% |
| 2011 | $6,436 +15% | $507,200 +7.5% |
| 2010 | $5,598 +2.3% | $472,000 -6.7% |
| 2009 | $5,470 +1.7% | $506,000 -3.6% |
| 2008 | $5,379 +6.2% | $524,800 |
| 2007 | $5,064 +4% | $524,800 |
| 2006 | $4,870 +1.6% | $524,800 +10% |
| 2005 | $4,792 +6.7% | $477,300 +24.7% |
| 2004 | $4,491 -2.4% | $382,900 -2.3% |
| 2003 | $4,602 | $392,000 |
Find assessor info on the county website
Monthly payment
Est. payment
Payment breakdown
Explore the cost of this home by adjusting the details. Changes won't be saved.Climate risks
Neighborhood: 01844
Nearby schools
Schools provided by the listing agent
- Elementary: Marsh
- Middle: Marsh
- High: Methuen High
Source: MLS PIN. This data may not be complete. We recommend contacting the local school district to confirm school assignments for this home.
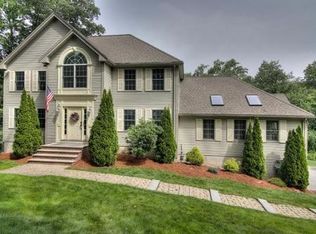
Similar homes
- $799,0004 bd2 ba2.7k sqft41 Riverview Ave, Methuen, MA 01844For Sale
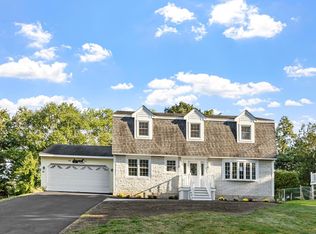 MLS ID #73580439, Fermin Group, Century 21 North East. MLS PIN
 - $850,0003 bd3 ba2.4k sqft17 Stone Castle Dr Unit 17, Methuen, MA 01844For Sale
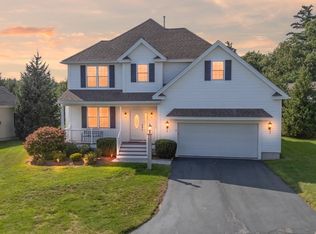 MLS ID #73561193, Jeanette Alexandrou, Citylight Realty. MLS PIN
 - $950,0003 bd3 ba3.2k sqft3 Moeckel Road, Windham, NH 03087Active
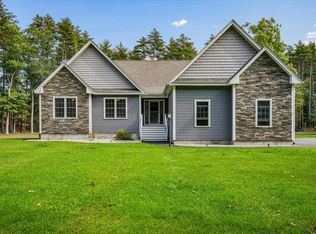 MLS ID #5112808, Jennifer Delisle. PrimeMLS
 - $969,9004 bd4 ba3.1k sqft15 Fairways Ln, Methuen, MA 01844For Sale
 MLS ID #73559251, Jacob Giuffrida, eXp Realty LLC - Corporate Office. MLS PIN
