THE UNIT: A quiet, serene and expansive unit situated on the preferred backside of the building overlooking a private, beautifully landscaped, green courtyard. Step inside to a spacious, central entry foyer w/ double wide closet. To the left, is a beautifully updated & windowed eat-in kitchen w/ oversized dining area. To the right, is a bright and airy living/dining room combo that offers great flex space! A central hall w/ a large closet takes you to the rest of the apartment One bedroom offers wall-to-wall, floor-to-ceiling closets, while the other encompasses a super private corner w/ dual window exposures and large closet too. A windowed bathroom w/ shower/tub combo boasts a novelty storage nook w/ plenty of shelving. This apartment is a one-of-a-kind, must see!
LOCATION/BUILDING: Enjoy the best of city + suburb in a location that simply can not be beat! A beautiful, pre-war, pet-friendly co-op most ideally located in the beautiful, historic and private community of FH Gardens. Live-in Super w/ full staff. On-site property manager. Exceptionally manicured gardens. A beautifully landscaped private park w/ playground + seating for TVA residents only. New camera surveillance/system. Updated intercom system links to resident phone. New laundry room w/ wifi/app capability. Add'l storage options & bike room. Easy parking w/ resident permit only. Neighborhood security patrol. Online resident comm portal. Near absolutely all... i.e. LIRR, express subway/buses, shops, entertainment, the beautiful and enchanting Station Square, WSTC, FH Stadium and more! .
OTHER: Board application, approval & interview required. Min down payment = 20%. Max DTI = 28%. Dogs welcome. Sublets allowed after 2 years w/ Board approval.
Sold for $717,500
$717,500
4 Dartmouth Street #7, Forest Hills, NY 11375
2beds
1,250sqft
Stock Cooperative, Residential
Built in 1918
-- sqft lot
$727,900 Zestimate®
$574/sqft
$3,831 Estimated rent
Home value
$727,900
$662,000 - $801,000
$3,831/mo
Zestimate® history
Owner options
List your home for rent
$3,831/mo
Rent Zestimate®
Find your next renter with Zillow Rental Manager. Plus, with online applications, you can quickly screen prospective tenants – for free.
$3,831/mo
Rent Zestimate®
Refinance and save
$3,851/mo
Est. payment
Refinancing to a lower rate could help reduce your monthly payments and save thousands over the life of the loan.
$3,851/mo
Est. payment
Explore your selling options
Work with a Zillow partner agent
Leverage their expertise and Zillow's premium Showcase listings to get your home seen by more buyers.
Get startedList with your own agent
Get your home in front of millions of buyers by listing it on Zillow.
Learn how to do itSell it yourself
Take full control of how buyers see your home on Zillow by listing For Sale by Owner (FSBO).
List your homeWhat's special
Zillow last checked:
Listing updated:
Listed by:
Jillian Grancaric 917-885-6849,
Benjamin Realty Since 1980 718-263-1600
Bought with:
Adam L. Glaser, 10301224088
Hauseit LLC
Source: OneKey® MLS as distributed by MLS GRID,MLS#: 891450
Facts & features
Interior
Bedrooms & bathrooms
- Bedrooms: 2
- Bathrooms: 1
- Full bathrooms: 1
Other
- Description: entry foyer. living room/dining room combo. eat-in-kitchen. central hall w/ closet. 2 bedrooms. windowed bathroom.
Heating
- Oil, Forced Air, Other
Cooling
- Wall/Window Unit(s)
Appliances
- Included: Tankless Water Heater
- Laundry: Common Area, In Basement
Features
- Other
- Flooring: Hardwood
- Windows: Double Pane Windows, Screens
- Basement: Common,See Remarks
- Attic: None
Interior area
- Total structure area: 1,250
- Total interior livable area: 1,250 sqft
Property
Parking
- Parking features: On Street, Other, Private
- Has uncovered spaces: Yes
Features
- Levels: One
- Has view: Yes
- View description: Park/Greenbelt, Trees/Woods
Lot
- Features: Near Public Transit, Near School, Near Shops
Details
- Parcel number: 03233002240774447
- Special conditions: None
Construction
Type & style
- Home type: Cooperative
- Architectural style: Other
- Property subtype: Stock Cooperative, Residential
- Attached to another structure: Yes
Materials
- Brick
Condition
- Actual,Updated/Remodeled
- Year built: 1918
Details
- Builder model: 2 Bedroom
Utilities & green energy
- Sewer: Public Sewer
- Water: Public
- Utilities for property: Cable Available, Natural Gas Available, Phone Available, See Remarks, Trash Collection Public
Community & HOA
Community
- Features: Other, Park, Playground, Sidewalks
- Security: Other, Security System, Smoke Detector(s), Video Cameras, Window Bars
- Subdivision: Tennis View Apartments
HOA
- Has HOA: No
- Amenities included: Park
- Services included: Maintenance Grounds, Hot Water, Water, Heat, Maintenance Structure, Other, Sewer
- HOA name: John B. Lovett & Associates/Kristina M.
- HOA phone: 718-539-0433
Location
- Region: Queens
Financial & listing details
- Price per square foot: $574/sqft
- Date on market: 7/20/2025
- Cumulative days on market: 18 days
- Listing agreement: Exclusive Right To Sell
- Electric utility on property: Yes
Price history
| Date | Event | Price |
|---|---|---|
| 11/24/2025 | Sold | $717,500+4.7%$574/sqft |
Source:  OneKey® MLS as distributed by MLS GRID #891450 Report a problem OneKey® MLS as distributed by MLS GRID #891450 Report a problem | ||
| 8/7/2025 | Pending sale | $685,000$548/sqft |
Source: OneKey® MLS as distributed by MLS GRID #891450 Report a problem | ||
| 8/7/2025 | Contingent | $685,000$548/sqft |
Source: StreetEasy #S1782085 Report a problem | ||
| 7/19/2025 | Listed for sale | $685,000+18.7%$548/sqft |
Source: StreetEasy #S1782085 Report a problem | ||
| 9/5/2019 | Sold | $577,000+3%$462/sqft |
Source: OneKey® MLS as distributed by MLS GRID #L3103009 Report a problem | ||
| 6/5/2019 | Pending sale | $560,000$448/sqft |
Source: Remax City Square Report a problem | ||
| 2/21/2019 | Listed for sale | $560,000+19.1%$448/sqft |
Source: RE/MAX City Square #3103009 Report a problem | ||
| 9/10/2010 | Sold | $470,000$376/sqft |
Source: Public Record Report a problem | ||
Public tax history
| Year | Property taxes | Tax assessment |
|---|---|---|
| 2010 | -- | -- |
| 2009 | -- | -- |
| 2008 | -- | -- |
| 2007 | -- | -- |
Find assessor info on the county website
Neighborhood: Forest Hills
Nearby homes
- $382,0001 bd1 ba900 sqft4 Dartmouth St, Forest Hills, NY 11375Off Market
- $444,2001 bd1 ba675 sqft4 Dartmouth St APT 44, Forest Hills, NY 11375Off Market
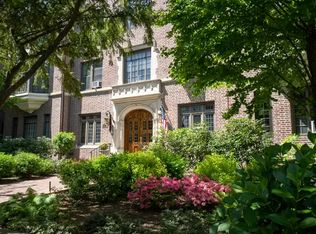
- $545,800-- bd-- ba-- sqft4 Dartmouth St APT 310, Forest Hills, NY 11375Off Market
- $345,1001 bd1 ba-- sqft4 Dartmouth St APT 42, Forest Hills, NY 11375Off Market
- $650,9002 bd1 ba1k sqft4 Dartmouth St APT 47, Forest Hills, NY 11375Off Market
- $688,100-- bd-- ba-- sqft4 Dartmouth St APT 41, Forest Hills, NY 11375Off Market
- $584,9002 bd1 ba-- sqft4 Dartmouth St APT 48, Forest Hills, NY 11375Off Market
- $675,500-- bd-- ba-- sqft4 Dartmouth St #D27, Forest Hills, NY 11375Off Market
Nearby schools
GreatSchools rating
- 10/10Ps 144 Col Jeromus RemsenGrades: PK-5Distance: 0.4 mi
- 6/10Jhs 190 Russell SageGrades: 6-8Distance: 0.4 mi
- 5/10Queens Metropolitan High SchoolGrades: 9-12Distance: 0.9 mi
Schools provided by the listing agent
- Elementary: Ps 144 Col Jeromus Remsen
- Middle: Jhs 190 Russell Sage
- High: Queens Metropolitan High School
Source: OneKey® MLS as distributed by MLS GRID. This data may not be complete. We recommend contacting the local school district to confirm school assignments for this home.
- New York
- Queens County
- New York
- 11375
- Queens
- Forest Hills
- 4 Dartmouth Street Unit 7
Nearby cities
Nearby neighborhoods
Nearby zip codes
Other New York Topics
