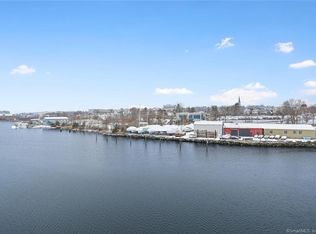
Whether it's witnessing the tranquil sunrises, serene sunsets, or simply indulging in a peaceful afternoon, the panoramic water views from the luminous living room and spacious deck are truly captivating. The living space is elegantly furnished with custom built-ins and boasts a chic wine cooler, perfect for evenings by the cozy gas fireplace. Relish in modern amenities with the newly installed HVAC system and water heater. The pristine open floor plan seamlessly connects a voluminous living area with a contemporary eat-in kitchen, featuring a central island and an adjoining dining space. Experience comfort in the expansive primary bedroom suite, complete with a walk-in closet and an en-suite bathroom. A generously sized secondary bedroom, ample storage spaces, and an in-unit laundry enhance the functional appeal. Your dedicated parking spot is conveniently located right in front of your private entrance. Location is the highlight - be at the Train Station on foot, access I-95 within minutes, or take a short drive to the beach, Veteran's Park, The Sono Collection Mall, and the bustling heart of SONO. For the outdoor enthusiast, the balcony overlooking the Norwalk River promises moments of tranquility - be it cycling, strolling, kayaking, or simply observing the myriad waterfowls and boats. Proximity to major transportation lines, including I-95, train services, and bus routes, ensures you're always connected. TV and Wine cooler will stay for buyer. There is an assigned parking in front #27 and parking spots available uncovered on opposite side.
Sold for $520,000
$520,000
4 Daskams Lane #122, Norwalk, CT 06851
2beds
1,465sqft
Condominium, Townhouse
Built in 2005
-- sqft lot
$604,000 Zestimate®
$355/sqft
$3,206 Estimated rent
Home value
$604,000
$574,000 - $640,000
$3,206/mo
Zestimate® history
Owner options
List your home for rent
$3,206/mo
Rent Zestimate®
Find your next renter with Zillow Rental Manager. Plus, with online applications, you can quickly screen prospective tenants – for free.
$3,206/mo
Rent Zestimate®
Refinance and save
$3,968/mo
Est. payment
Refinancing to a lower rate could help reduce your monthly payments and save thousands over the life of the loan.
$3,968/mo
Est. payment
Explore your selling options
Work with a Zillow partner agent
Leverage their expertise and Zillow's premium Showcase listings to get your home seen by more buyers.
Get startedList with your own agent
Get your home in front of millions of buyers by listing it on Zillow.
Learn how to do itSell it yourself
Take full control of how buyers see your home on Zillow by listing For Sale by Owner (FSBO).
List your homeWhat's special
Cozy gas fireplaceCentral islandSpacious deckCustom built-insModern amenitiesWalk-in closetChic wine cooler
Zillow last checked:
Listing updated:
Listed by:
Jennifer McDade 917-816-3283,
BHHS Darien/New Canaan 203-655-5114
Bought with:
Sue Lapsien, RES.0798290
Compass Connecticut, LLC
Source: Smart MLS,MLS#: 170603100
Facts & features
Interior
Bedrooms & bathrooms
- Bedrooms: 2
- Bathrooms: 2
- Full bathrooms: 2
Primary bedroom
- Features: High Ceilings, Ceiling Fan(s), Full Bath, Hardwood Floor
- Level: Main
- Area: 194.43 Square Feet
- Dimensions: 11.11 x 17.5
Bedroom
- Features: High Ceilings, Hardwood Floor
- Level: Main
- Area: 139.73 Square Feet
- Dimensions: 8.9 x 15.7
Primary bathroom
- Features: Tub w/Shower
- Level: Main
- Area: 50.49 Square Feet
- Dimensions: 9.9 x 5.1
Bathroom
- Features: Tub w/Shower
- Level: Main
Dining room
- Features: High Ceilings, Hardwood Floor
- Level: Main
- Area: 107.12 Square Feet
- Dimensions: 10.4 x 10.3
Kitchen
- Features: Remodeled, High Ceilings, Breakfast Bar, Kitchen Island, Pantry, Hardwood Floor
- Level: Main
- Area: 104.03 Square Feet
- Dimensions: 10.1 x 10.3
Living room
- Features: High Ceilings, Balcony/Deck, Built-in Features, Ceiling Fan(s), Gas Log Fireplace, Hardwood Floor
- Level: Main
- Area: 362.73 Square Feet
- Dimensions: 21.2 x 17.11
Heating
- Gas on Gas, Hot Water, Natural Gas
Cooling
- Central Air
Appliances
- Included: Oven/Range, Microwave, Range Hood, Refrigerator, Freezer, Ice Maker, Dishwasher, Disposal, Washer, Dryer, Wine Cooler, Water Heater
- Laundry: Main Level
Features
- Open Floorplan
- Basement: None
- Attic: None
- Number of fireplaces: 1
Interior area
- Total structure area: 1,465
- Total interior livable area: 1,465 sqft
- Finished area above ground: 1,465
Property
Parking
- Total spaces: 1
- Parking features: Carport, Assigned, Unassigned
- Garage spaces: 1
- Has carport: Yes
Features
- Stories: 2
- Patio & porch: Covered
- Exterior features: Balcony
- Has view: Yes
- View description: Water
- Has water view: Yes
- Water view: Water
- Waterfront features: Waterfront, River Front, Beach Access
Details
- Parcel number: 2488869
- Zoning: CBDC
Construction
Type & style
- Home type: Condo
- Architectural style: Townhouse
- Property subtype: Condominium, Townhouse
- Attached to another structure: Yes
Materials
- Vinyl Siding
Condition
- New construction: No
- Year built: 2005
Utilities & green energy
- Sewer: Public Sewer
- Water: Public
- Utilities for property: Cable Available
Community & HOA
Community
- Features: Park, Near Public Transport, Shopping/Mall
- Subdivision: East Norwalk
HOA
- Has HOA: Yes
- Amenities included: Management
- Services included: Maintenance Grounds, Trash, Snow Removal, Pest Control, Road Maintenance
- HOA fee: $390 monthly
Location
- Region: Norwalk
Financial & listing details
- Price per square foot: $355/sqft
- Tax assessed value: $276,860
- Annual tax amount: $6,891
- Date on market: 11/16/2023
Price history
| Date | Event | Price |
|---|---|---|
| 11/15/2023 | Sold | $520,000+1%$355/sqft |
Source:  Smart MLS #170603100 Report a problem Smart MLS #170603100 Report a problem | ||
| 10/21/2023 | Pending sale | $515,000$352/sqft |
Source: Smart MLS #170603100 Report a problem | ||
| 10/11/2023 | Listed for sale | $515,000-1.9%$352/sqft |
Source: Smart MLS #170603100 Report a problem | ||
| 9/22/2023 | Listing removed | -- |
Source: Smart MLS #170589949 Report a problem | ||
| 8/9/2023 | Listed for sale | $525,000+15809.1%$358/sqft |
Source: Smart MLS #170589949 Report a problem | ||
| 10/25/2022 | Listing removed | -- |
Source:  Berkshire Hathaway HomeServices New England Properties Report a problem Berkshire Hathaway HomeServices New England Properties Report a problem | ||
| 10/24/2022 | Sold | $3,300-99.2%$2/sqft |
Source: Agent Provided Report a problem | ||
| 10/16/2022 | Listed for rent | $3,500$2/sqft |
Source: Berkshire Hathaway HomeServices New England Properties #170529810 Report a problem | ||
| 2/28/2020 | Sold | $425,000-7.4%$290/sqft |
Source: Smart MLS #170237803 Report a problem | ||
| 2/8/2020 | Pending sale | $459,000$313/sqft |
Source: William Pitt Sotheby's International Realty #170237803 Report a problem | ||
| 1/2/2020 | Price change | $459,000-2.1%$313/sqft |
Source: William Pitt Sotheby's International Realty #170237803 Report a problem | ||
| 11/13/2019 | Price change | $469,000-2.1%$320/sqft |
Source: William Pitt Sotheby's International Realty #170237803 Report a problem | ||
| 9/23/2019 | Listed for sale | $479,000+49.7%$327/sqft |
Source: William Pitt Sotheby's International Realty #170237803 Report a problem | ||
| 8/17/2005 | Sold | $320,000$218/sqft |
Source: Public Record Report a problem | ||
Public tax history
| Year | Property taxes | Tax assessment |
|---|---|---|
| 2025 | $8,373 +1.6% | $353,370 |
| 2024 | $8,243 +19.6% | $353,370 +27.6% |
| 2023 | $6,891 +14.8% | $276,860 |
| 2022 | $6,002 +3.7% | $276,860 |
| 2021 | $5,789 -11.1% | $276,860 |
| 2020 | $6,513 +1.1% | $276,860 |
| 2019 | $6,439 +6.1% | $276,860 +18% |
| 2018 | $6,070 +3.7% | $234,620 |
| 2017 | $5,856 +9.2% | $234,620 |
| 2015 | $5,361 -8.7% | $234,620 |
| 2014 | $5,875 -8.3% | $234,620 -18.9% |
| 2013 | $6,405 +3.8% | $289,310 |
| 2012 | $6,171 +2.9% | $289,310 |
| 2011 | $6,000 +1.1% | $289,310 |
| 2010 | $5,934 +5.6% | $289,310 |
| 2009 | $5,618 +31.4% | $289,310 +52% |
| 2008 | $4,277 +1.7% | $190,330 -2% |
| 2007 | $4,207 | $194,250 |
Find assessor info on the county website
Neighborhood: 06851
Nearby homes
- $400,0001 bd1 ba1k sqft4 Daskams Ln UNIT 302, Norwalk, CT 06851Sold

- $665,0003 bd2 ba1.7k sqft4 Daskams Ln UNIT 109, Norwalk, CT 06851Sold

- $651,0002 bd2 ba1.2k sqft4 Daskams Ln UNIT 317, Norwalk, CT 06851Sold
- $650,0002 bd2 ba1.2k sqft4 Daskams Ln UNIT 329, Norwalk, CT 06851Sold

- $478,0002 bd2 ba1.3k sqft4 Daskams Ln UNIT 318, Norwalk, CT 06851Sold
- $480,0002 bd2 ba1.3k sqft4 Daskams Ln UNIT 322, Norwalk, CT 06851Sold
- $595,0002 bd2 ba1.5k sqft4 Daskams Ln UNIT 301, Norwalk, CT 06851Sold
- $605,0002 bd2 ba1.2k sqft4 Daskams Ln UNIT 311, Norwalk, CT 06851Sold
Nearby schools
GreatSchools rating
- 5/10Tracey SchoolGrades: PK-5Distance: 0.8 mi
- 5/10West Rocks Middle SchoolGrades: 6-8Distance: 1.4 mi
- 3/10Norwalk High SchoolGrades: 9-12Distance: 1.1 mi


Get pre-qualified for a loan
At Zillow Home Loans, we can pre-qualify you in as little as 5 minutes with no impact to your credit score.An equal housing lender. NMLS #10287.
Sell for more on Zillow
Get a Zillow Showcase℠ listing at no additional cost and you could sell for .
$604,000
2% more
+$12,080
With Zillow Showcase(estimated)
$616,080
- Connecticut
- Fairfield County
- Norwalk
- 06851
- 4 Daskams Lane Unit 122
Nearby cities
Nearby neighborhoods
Nearby zip codes
Other Norwalk Topics
