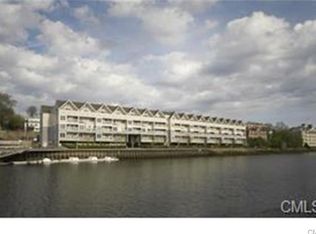
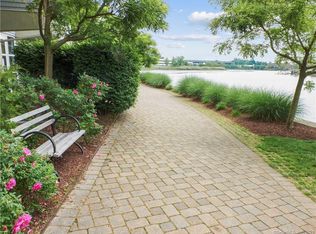
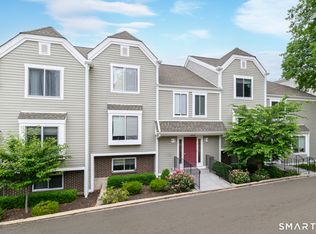
Priced to Sell! Enjoy year-round sunsets and direct water views! This spacious, 2-bedroom, 2-bath condo in the popular Riverway complex boasts an amazing location close to Metro North, I-95, and a short drive to the beach, Veteran's Park, SONO Collection mall, and the vibrant restaurants and nightlife that SONO has to offer. The living space is totally open-concept: the sunny living room, dining area and kitchen are all one bright, expansive space with cathedral ceiling. A massive granite breakfast bar completes the picture. French doors take you to the 21-foot long balcony where you can appreciate fantastic views of the Norwalk river. Two well-proportioned bedrooms include a primary suite with walk-in closet and ample storage throughout. Other important features include in-unit laundry and secured parking in the garage (space #50). Take a stroll along the brick path by the river or entertain friends in community room...this is the life!
Accepting backups
Price cut: $30K (6/6)
$529,000
4 Daskams Lane #326, Norwalk, CT 06851
2beds
1,344sqft
Condominium
Built in 2005
-- sqft lot
$-- Zestimate®
$394/sqft
$521/mo HOA
What's special
Direct water viewsAmple storage throughoutCathedral ceilingWell-proportioned bedroomsBright expansive spaceDining areaMassive granite breakfast bar
- 109 days |
- 1,324 |
- 63 |
Zillow last checked:
Listing updated:
Listed by:
Robin B. Schultz (203)667-9014,
The Agency 203-290-0333
Source: Smart MLS,MLS#: 24161670
Facts & features
Interior
Bedrooms & bathrooms
- Bedrooms: 2
- Bathrooms: 2
- Full bathrooms: 2
Rooms
- Room types: Laundry
Primary bedroom
- Features: Full Bath, Walk-In Closet(s), Wall/Wall Carpet
- Level: Main
- Area: 276 Square Feet
- Dimensions: 23 x 12
Bedroom
- Features: Wall/Wall Carpet
- Level: Main
- Area: 135 Square Feet
- Dimensions: 15 x 9
Dining room
- Features: Wall/Wall Carpet
- Level: Main
- Area: 180 Square Feet
- Dimensions: 10 x 18
Kitchen
- Features: Breakfast Bar, Granite Counters, Laminate Floor
- Level: Main
- Area: 99 Square Feet
- Dimensions: 11 x 9
Living room
- Features: High Ceilings, Balcony/Deck, Ceiling Fan(s), French Doors, Wall/Wall Carpet
- Level: Main
- Area: 315 Square Feet
- Dimensions: 15 x 21
Heating
- Forced Air, Natural Gas
Cooling
- Central Air
Appliances
- Included: Gas Range, Microwave, Refrigerator, Dishwasher, Washer, Dryer, Electric Water Heater, Water Heater
Features
- Basement: None,Garage Access
- Attic: None
- Has fireplace: No
Interior area
- Total structure area: 1,344
- Total interior livable area: 1,344 sqft
- Finished area above ground: 1,344
Video & virtual tour
Property
Parking
- Total spaces: 1
- Parking features: Covered, Garage
- Garage spaces: 1
Features
- Stories: 2
- Exterior features: Balcony
- Has view: Yes
- View description: Water
- Has water view: Yes
- Water view: Water
- Waterfront features: Waterfront, River Front, Walk to Water
Details
- Parcel number: 2494591
- Zoning: CBDC
Construction
Type & style
- Home type: Condo
- Architectural style: Ranch
- Property subtype: Condominium
- Attached to another structure: Yes
Materials
- Vinyl Siding, Brick
Condition
- New construction: No
- Year built: 2005
Utilities & green energy
- Sewer: Public Sewer
- Water: Public
Community & HOA
Community
- Features: Health Club, Medical Facilities, Park, Near Public Transport, Shopping/Mall
- Subdivision: East Norwalk
HOA
- Has HOA: Yes
- Amenities included: Elevator(s), Management
- Services included: Maintenance Grounds, Trash, Snow Removal, Water, Insurance
- HOA fee: $521 monthly
Location
- Region: Norwalk
Financial & listing details
- Price per square foot: $394/sqft
- Tax assessed value: $310,078
- Annual tax amount: $7,573
- Date on market: 4/2/2026
Estimated market value
Not available
Estimated sales range
Not available
Not available
Price history
| Date | Event | Price |
|---|---|---|
| 6/6/2026 | Price change | $529,000-5.4%$394/sqft |
Source:  Smart MLS #24161670 Report a problem Smart MLS #24161670 Report a problem | ||
| 5/19/2026 | Price change | $559,000-5.1%$416/sqft |
Source: Smart MLS #24161670 Report a problem | ||
| 4/2/2026 | Listed for sale | $589,000+43.7%$438/sqft |
Source: Smart MLS #24161670 Report a problem | ||
| 11/29/2022 | Listing removed | -- |
Source: Smart MLS #170493606 Report a problem | ||
| 9/27/2022 | Price change | $410,000-4.4%$305/sqft |
Source: Smart MLS #170493606 Report a problem | ||
| 8/3/2022 | Price change | $429,000-4.5%$319/sqft |
Source: Smart MLS #170493606 Report a problem | ||
| 6/17/2022 | Price change | $449,000-4.3%$334/sqft |
Source: Smart MLS #170493606 Report a problem | ||
| 5/24/2022 | Listed for sale | $469,000$349/sqft |
Source: Smart MLS #170493606 Report a problem | ||
| 10/5/2005 | Sold | $469,000$349/sqft |
Source: Smart MLS #98249159 Report a problem | ||
Public tax history
| Year | Property taxes | Tax assessment |
|---|---|---|
| 2025 | $7,992 +1.6% | $337,300 |
| 2024 | $7,869 +19.4% | $337,300 +27.4% |
| 2023 | $6,589 +14.8% | $264,710 |
| 2022 | $5,739 +3.7% | $264,710 |
| 2021 | $5,535 -11.1% | $264,710 |
| 2020 | $6,227 +1.1% | $264,710 |
| 2019 | $6,157 +6.1% | $264,710 +18% |
| 2018 | $5,805 +3.7% | $224,350 |
| 2017 | $5,600 +9.2% | $224,350 |
| 2015 | $5,126 -8.8% | $224,350 |
| 2014 | $5,618 -6.4% | $224,350 -17.3% |
| 2013 | $6,005 +3.8% | $271,250 |
| 2012 | $5,786 +2.8% | $271,250 |
| 2011 | $5,626 +1.1% | $271,250 |
| 2010 | $5,563 +5.6% | $271,250 |
| 2009 | $5,268 +31.3% | $271,250 +51.9% |
| 2008 | $4,012 +1.6% | $178,570 -2% |
| 2007 | $3,947 | $182,210 |
Find assessor info on the county website
Monthly payment
Est. payment
Payment breakdown
Explore the cost of this home by adjusting the details. Changes won't be saved.Climate risks
Neighborhood: 06851
Nearby schools
GreatSchools rating
- 5/10Tracey SchoolGrades: PK-5Distance: 0.7 mi
- 5/10West Rocks Middle SchoolGrades: 6-8Distance: 1.4 mi
- 3/10Norwalk High SchoolGrades: 9-12Distance: 1.1 mi
Schools provided by the listing agent
- Elementary: Naramake
- Middle: Nathan Hale
- High: Norwalk
Source: Smart MLS. This data may not be complete. We recommend contacting the local school district to confirm school assignments for this home.
- $550,9002 bd2 ba1.2k sqft4 Daskams Ln UNIT 102, Norwalk, CT 06851Off Market
- $558,2002 bd2 ba1.3k sqft4 Daskams Ln UNIT 305, Norwalk, CT 06851Off Market
- $586,3002 bd2 ba1.4k sqft4 Daskams Ln UNIT 104, Norwalk, CT 06851Off Market
- $597,4002 bd2 ba1.4k sqft4 Daskams Ln UNIT 119, Norwalk, CT 06851Off Market
- $560,6002 bd2 ba1.3k sqft4 Daskams Ln UNIT 327, Norwalk, CT 06851Off Market
- $567,6002 bd2 ba1.4k sqft4 Daskams Ln UNIT 101, Norwalk, CT 06851Off Market
- $552,9002 bd2 ba1.2k sqft4 Daskams Ln UNIT 105, Norwalk, CT 06851Off Market
- $337,3002 bd2 ba1.3k sqft4 Daskams Ln UNIT 309, Norwalk, CT 06851Off Market
A local agent can set up tours, give advice and negotiate with sellers.
A local lender can help you make sure your offer is ready when you are.
Similar homes
- $485,0002 bd2 ba1.4k sqftKingswood, Norwalk, CT 06851For Sale
 MLS ID #24191824, Adam Wagner, Keller Williams Prestige Prop.. Smart MLS
 - $479,9001 bd2 ba1.1k sqftMarquis On The River, Norwalk, CT 06851For Sale
 MLS ID #24174838, Todd Turcotte, Milligan Realty.com. Smart MLS
 - $515,0002 bd3 ba1.4k sqftWinnipauk Village, Norwalk, CT 06851For Sale
 MLS ID #24186834, Melodye C. Colucci, Keller Williams Prestige Prop.. Smart MLS
 - $475,0002 bd2 ba1.2k sqftSunrise Hill Townhouses, Norwalk, CT 06851For Sale
 MLS ID #24181270, Barbara Dietzman, William Raveis Real Estate. Smart MLS
 - $579,0002 bd3 ba1.4k sqftKingswood, Norwalk, CT 06851For SaleMLS ID #24185101, Kate Johnson, William Raveis Real Estate. Smart MLS
- $475,0002 bd2 ba1.4k sqftRiverbend Common, Norwalk, CT 06850For SaleMLS ID #24173800, Mayra B. Cardenas Mayorga, Berkshire Hathaway NE Prop.. Smart MLS
- $519,0002 bd2 ba1.3k sqft30 Nolan Street Extension, Norwalk, CT 06850For SaleMLS ID #24182161, Dave Johnson, Brown Harris Stevens. Smart MLS
- $499,0002 bd2 ba1.6k sqftLedgebrook, Norwalk, CT 06854For SaleMLS ID #24183127, Lucia C. Rilling, William Raveis Real Estate. Smart MLS
- $495,0003 bd2 ba1.2k sqftLa Condominium, Norwalk, CT 06854For SaleMLS ID #24182793, Angela Araujo, Keller Williams Realty. Smart MLS
- $599,0003 bd4 ba1.8k sqftFerris Terrace, Norwalk, CT 06854For SaleMLS ID #24145088, Gedna Jean-Pierre, Keller Williams Prestige Prop.. Smart MLS
- $699,9005 bd2 ba1.7k sqft116 Stuart Avenue, Norwalk, CT 06850For SaleMLS ID #24176275, Michele Pierce, Coldwell Banker Realty. Smart MLS
- $399,0001 bd2 ba956 sqftRolling Ridge, Norwalk, CT 06851For SaleMLS ID #24169992, Joe Balestriere, William Raveis Real Estate. Smart MLS
- $579,0002 bd3 ba1.4k sqft21 Highland Rd #21, Stamford, CT 06902For Sale
 MLS ID #125251, Amy Zeeve, Anderson Associates, Ltd.. Greenwich MLS, Inc.
 - $649,0002 bd2 ba1.1k sqftFawn Ridge, Wilton, CT 06897For SaleMLS ID #24189066, Linda DiMatteo, William Raveis Real Estate. Smart MLS
- $329,9001 bd1 ba736 sqftRolling Ridge, Norwalk, CT 06851For SaleMLS ID #24188692, Emiliano Navarro, Keller Williams Realty. Smart MLS
- $505,0002 bd2 ba1.1k sqftQuincy At Southport, Fairfield, CT 06890For SaleMLS ID #24163133, Sherri A. Steeneck, Higgins Group Real Estate. Smart MLS
- $699,0002 bd2 ba1.6k sqftNorwalk Harborview, Norwalk, CT 06855For SaleMLS ID #24099304, Susan E. Hawley, Coldwell Banker Realty. Smart MLS
- $469,0002 bd2 ba1.4k sqft208 Harris Road #HB3, Bedford Hills, NY 10507For Sale
 MLS ID #1022944, Joseph Mascetta, Listing by: Compass Greater NY, LLC. OneKey® MLS as distributed by MLS GRID
 - $339,0002 bd2 ba1.1k sqftMallards Landing, Norwalk, CT 06854For SaleMLS ID #24179433, Michael Pavlicin, Coldwell Banker Realty. Smart MLS
- $515,0002 bd2 ba1.4k sqftNorthstar, Stamford, CT 06902For SaleMLS ID #24180029, Kaitlyn D'Ambrosio, Compass Connecticut, LLC. Smart MLS
