Built in 1892, this designer-owned Victorian has been thoughtfully reimagined for modern living while preserving its original character and architectural integrity. Rooted in Westport's early history, the home reflects a seamless balance between timeless craftsmanship and refined contemporary design. Influenced by Scandinavian simplicity with subtle Japanese sensibility, the interiors are light-filled, calm, and intentionally curated. A south-facing orientation and skylights fill the home with natural light throughout the day. The main level offers effortless flow between living, dining, and kitchen spaces, along with a dedicated first-floor office. Three bedrooms and 2.5 baths include a serene primary suite with walk-in closet and ensuite bath featuring understated luxury details. A walk-up attic offers future expansion potential for a studio, guest suite, or additional bedroom, while the full basement provides generous storage and utility space. Covered front and rear porches, a private patio, and landscaped grounds extend the living experience outdoors. Extensive updates include a new roof, updated windows, central air, upgraded mechanicals, and enhanced insulation. Ideally located within walking distance to town, train, and river, this home offers a rare blend of convenience, history, and quiet modern luxury. Town has the home listed as four bedroom. Home improvements included taking over small bedroom upstairs for the primary suite, bath and walk-in closet.
Sold for $1,351,175
Street View
$1,351,175
4 Davenport Avenue, Westport, CT 06880
3beds
1,770sqft
Single Family Residence
Built in 1892
9,147 Square Feet Lot
$1,356,300 Zestimate®
$763/sqft
$7,324 Estimated rent
Home value
$1,356,300
$1.23M - $1.49M
$7,324/mo
Zestimate® history
Owner options
List your home for rent
$7,324/mo
Rent Zestimate®
Find your next renter with Zillow Rental Manager. Plus, with online applications, you can quickly screen prospective tenants – for free.
$7,324/mo
Rent Zestimate®
Refinance and save
$7,615/mo
Est. payment
Refinancing to a lower rate could help reduce your monthly payments and save thousands over the life of the loan.
$7,615/mo
Est. payment
Explore your selling options
Work with a Zillow partner agent
Leverage their expertise and Zillow's premium Showcase listings to get your home seen by more buyers.
Get startedList with your own agent
Get your home in front of millions of buyers by listing it on Zillow.
Learn how to do itSell it yourself
Take full control of how buyers see your home on Zillow by listing For Sale by Owner (FSBO).
List your homeWhat's special
Zillow last checked:
Listing updated:
Listed by:
TEAM SVP AT COMPASS,
Susan Vanech (203)685-2348,
Compass Connecticut, LLC 203-293-9715
Bought with:
Fiona Porter, RES.0798002
Keller Williams Realty
Source: Smart MLS,MLS#: 24166299
Facts & features
Interior
Bedrooms & bathrooms
- Bedrooms: 3
- Bathrooms: 3
- Full bathrooms: 2
- 1/2 bathrooms: 1
Primary bedroom
- Level: Upper
Bedroom
- Level: Upper
Bedroom
- Level: Upper
Dining room
- Level: Main
Kitchen
- Level: Main
Living room
- Level: Main
Office
- Level: Main
Heating
- Forced Air, Other, Propane
Cooling
- Central Air
Appliances
- Included: Oven/Range, Refrigerator, Dishwasher, Washer, Dryer, Water Heater
Features
- Basement: Full,Unfinished
- Attic: Walk-up
- Has fireplace: No
Interior area
- Total structure area: 1,770
- Total interior livable area: 1,770 sqft
- Finished area above ground: 1,770
Property
Features
- Patio & porch: Screened, Porch
Lot
- Size: 9,147 Square Feet
- Features: Level
Details
- Additional structures: Shed(s)
- Parcel number: 416297
- Zoning: B
Construction
Type & style
- Home type: SingleFamily
- Architectural style: Colonial
- Property subtype: Single Family Residence
Materials
- Shake Siding, Wood Siding
- Foundation: Masonry
- Roof: Asphalt
Condition
- New construction: No
- Year built: 1892
Utilities & green energy
- Sewer: Public Sewer
- Water: Public
Community & HOA
Community
- Subdivision: Saugatuck
HOA
- Has HOA: No
Location
- Region: Westport
Financial & listing details
- Price per square foot: $763/sqft
- Tax assessed value: $322,700
- Annual tax amount: $6,086
- Date on market: 5/12/2026
Price history
| Date | Event | Price |
|---|---|---|
| 7/6/2026 | Sold | $1,351,175+35.1%$763/sqft |
Source:  Smart MLS #24166299 Report a problem Smart MLS #24166299 Report a problem | ||
| 6/3/2026 | Pending sale | $1,000,000$565/sqft |
Source: Smart MLS #24166299 Report a problem | ||
| 5/15/2026 | Listed for sale | $1,000,000+159.7%$565/sqft |
Source: Smart MLS #24166299 Report a problem | ||
| 4/30/2019 | Sold | $385,000-3.5%$218/sqft |
Source: Smart MLS #170118857 Report a problem | ||
| 2/6/2019 | Pending sale | $399,000$225/sqft |
Source: Higgins Group Real Estate #170118857 Report a problem | ||
| 12/6/2018 | Price change | $399,000-4.8%$225/sqft |
Source: Higgins Group Real Estate #170118857 Report a problem | ||
| 11/24/2018 | Price change | $419,000-4.6%$237/sqft |
Source: Higgins Group Real Estate #170118857 Report a problem | ||
| 8/29/2018 | Price change | $439,000-2%$248/sqft |
Source: Higgins Group Real Estate #170118857 Report a problem | ||
| 8/20/2018 | Price change | $448,000-0.2%$253/sqft |
Source: Owner Report a problem | ||
| 8/3/2018 | Price change | $449,000-5.5%$254/sqft |
Source: Owner Report a problem | ||
| 7/13/2018 | Price change | $475,000-9.1%$268/sqft |
Source: Owner Report a problem | ||
| 7/4/2018 | Price change | $522,500-0.5%$295/sqft |
Source: Owner Report a problem | ||
| 6/23/2018 | Price change | $524,9000%$297/sqft |
Source: Owner Report a problem | ||
| 6/18/2018 | Price change | $525,000+1%$297/sqft |
Source: Owner Report a problem | ||
| 6/15/2018 | Price change | $520,000-1%$294/sqft |
Source: Owner Report a problem | ||
| 5/23/2018 | Listed for sale | $525,000$297/sqft |
Source: Owner Report a problem | ||
Public tax history
| Year | Property taxes | Tax assessment |
|---|---|---|
| 2025 | $6,086 +1.3% | $322,700 |
| 2024 | $6,009 +1.5% | $322,700 |
| 2023 | $5,922 +1.6% | $322,700 |
| 2022 | $5,831 | $322,700 |
| 2021 | $5,831 +18.4% | $322,700 +9.5% |
| 2020 | $4,924 -0.9% | $294,700 |
| 2019 | $4,969 | $294,700 |
| 2018 | $4,969 | $294,700 |
| 2017 | $4,969 | $294,700 |
| 2016 | $4,969 | $294,700 |
Find assessor info on the county website
Neighborhood: Saugatuck
Nearby homes
- $639,6003 bd1 ba980 sqft6 Davenport Ave, Westport, CT 06880Off Market
- $857,6003 bd2 ba2.2k sqft34 Indian Hill Rd, Westport, CT 06880Off Market
- $1,156,3004 bd3 ba3k sqft32 Indian Hill Rd, Westport, CT 06880Off Market
- $--3 bd2 ba1.4k sqft32 Indian Hill Rd #1, Westport, CT 06880Off Market
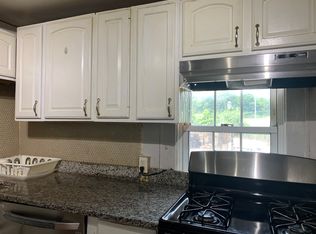
- $690,0003 bd1 ba1.2k sqft8 Davenport Ave, Westport, CT 06880Sold
- $716,2004 bd1 ba1.2k sqft8 Daveport Ave, Westport, CT 06880Off Market
- $726,7004 bd2 ba1.7k sqft3 Davenport Ave, Westport, CT 06880Off Market
- $843,1005 bd2 ba1.9k sqft5 Davenport Ave, Westport, CT 06880Off Market
Nearby schools
GreatSchools rating
- 9/10King's Highway Elementary SchoolGrades: K-5Distance: 1.3 mi
- 9/10Coleytown Middle SchoolGrades: 6-8Distance: 4.3 mi
- 10/10Staples High SchoolGrades: 9-12Distance: 3.5 mi
Schools provided by the listing agent
- Elementary: Saugatuck
- High: Staples
Source: Smart MLS. This data may not be complete. We recommend contacting the local school district to confirm school assignments for this home.


Get pre-qualified for a loan
At Zillow Home Loans, we can pre-qualify you in as little as 5 minutes with no impact to your credit score.An equal housing lender. NMLS #10287.
Sell for more on Zillow
Get a Zillow Showcase℠ listing at no additional cost and you could sell for .
$1,356,300
2% more
+$27,126
With Zillow Showcase(estimated)
$1,383,426
- Connecticut
- Fairfield County
- Westport
- 06880
- Saugatuck
- 4 Davenport Avenue
Nearby cities
Nearby neighborhoods
Nearby zip codes
Other Westport Topics
